WPC Wall System
Featuring a unique interlocking clip connector system, it flexibly adapts to diverse indoor spaces with simple and stable installation. It is the perfect alternative to wallpaper, ceramic tiles, and paint, and comes with a complete range of matching patterns and colors.
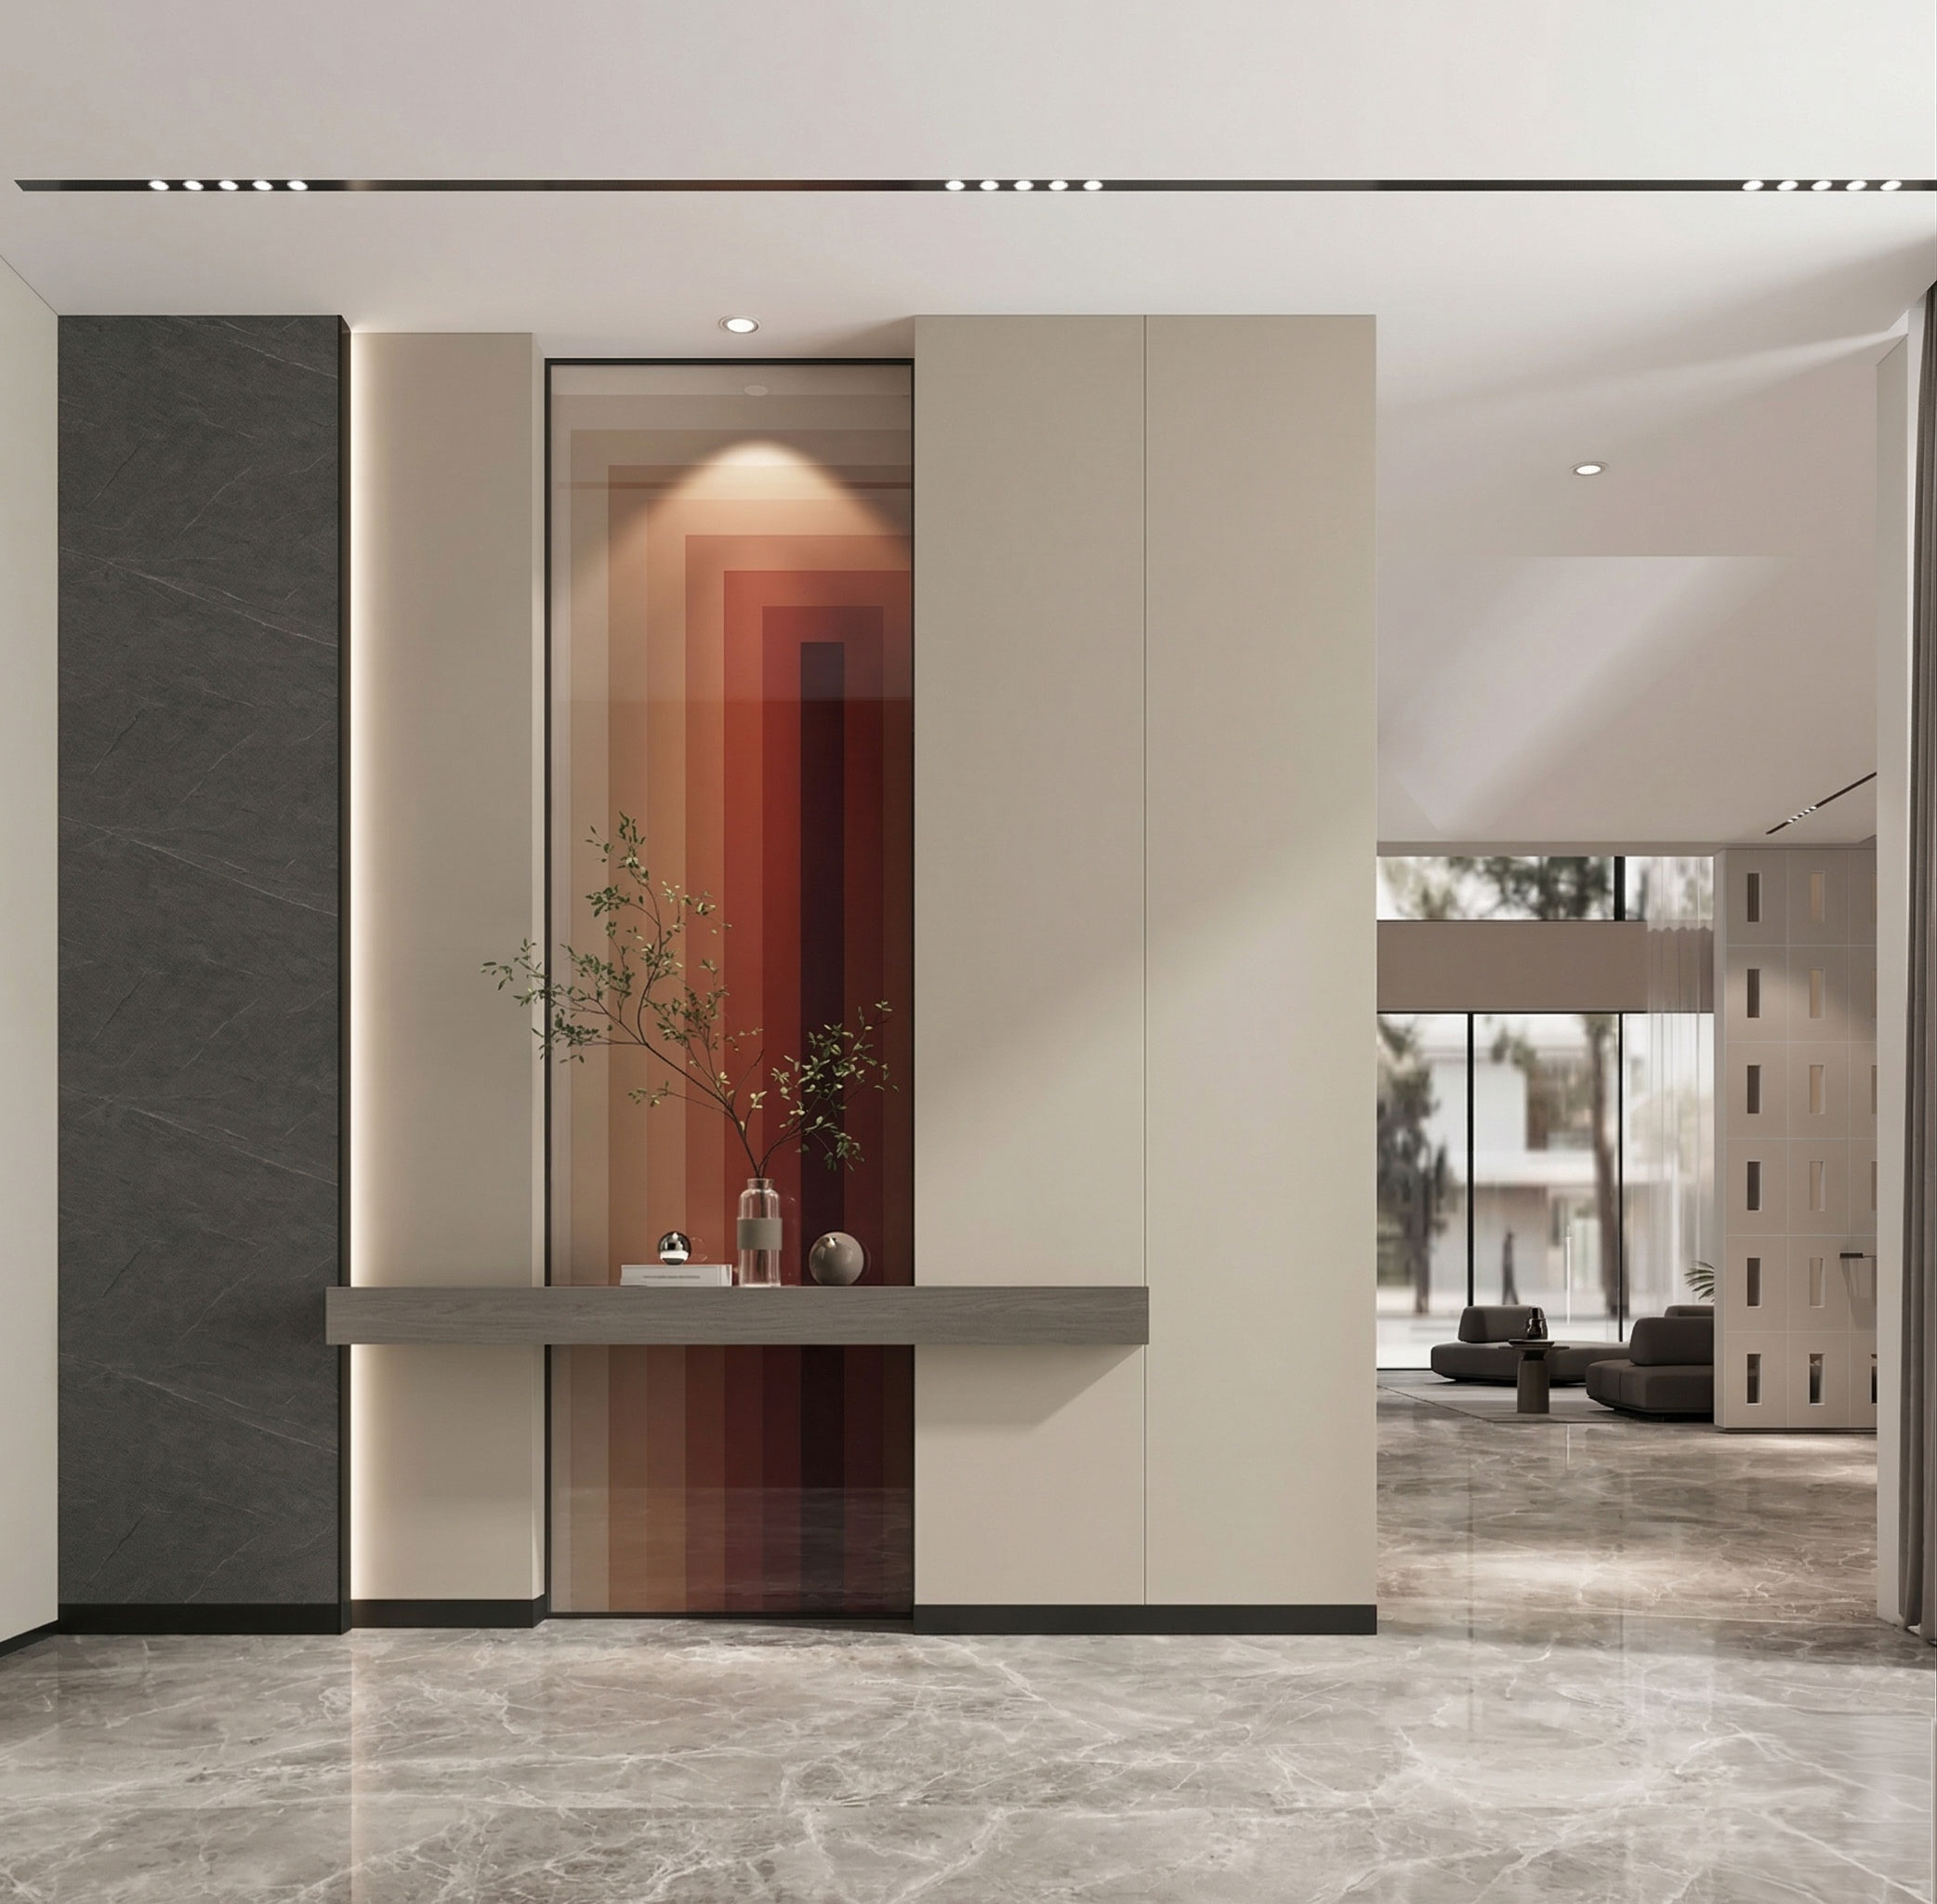
WPC Wall System
Featuring a unique interlocking clip connector system, it flexibly adapts to diverse indoor spaces with simple and stable installation. It is the perfect alternative to wallpaper, ceramic tiles, and paint, and comes with a complete range of matching patterns and colors.
WPC Wall System
Featuring a unique interlocking clip connector system, it flexibly adapts to diverse indoor spaces with simple and stable installation. It is the perfect alternative to wallpaper, ceramic tiles, and paint, and comes with a complete range of matching patterns and colors.
Solution Features

WPC Wall Panels
WPC wall panels blend advanced slatted aesthetics with integrated door-and-wall design, seamlessly fitting into any interior design. With diverse patterns and outstanding durability, they support ready-to-use and fully dry-press construction, providing highly efficient, aesthetically pleasing, and long-lasting professional wall solutions for office, commercial, and residential spaces.
Super-fast installation
Aesthetic Diversity
Excellent durability
WPC Wall Panels
WPC wall panels blend advanced slatted aesthetics with integrated door-and-wall design, seamlessly fitting into any interior design. With diverse patterns and outstanding durability, they support ready-to-use and fully dry-press construction, providing highly efficient, aesthetically pleasing, and long-lasting professional wall solutions for office, commercial, and residential spaces.
Super-fast installation
Aesthetic Diversity
Excellent durability

Outstanding Fire Protection Standards and Structural Safety
The thickness and specifications of the decorative panels not only define the structural performance and fire rating, but also directly determine the installation precision and final visual texture. Through precise specification matching, the system ensures optimized load-bearing, safety compliance, and unparalleled spatial performance, perfectly integrating technical efficiency with aesthetic value, embodying the outstanding standards of high-end prefabricated construction.
Outstanding Fire Protection Standards and Structural Safety
The thickness and specifications of the decorative panels not only define the structural performance and fire rating, but also directly determine the installation precision and final visual texture. Through precise specification matching, the system ensures optimized load-bearing, safety compliance, and unparalleled spatial performance, perfectly integrating technical efficiency with aesthetic value, embodying the outstanding standards of high-end prefabricated construction.
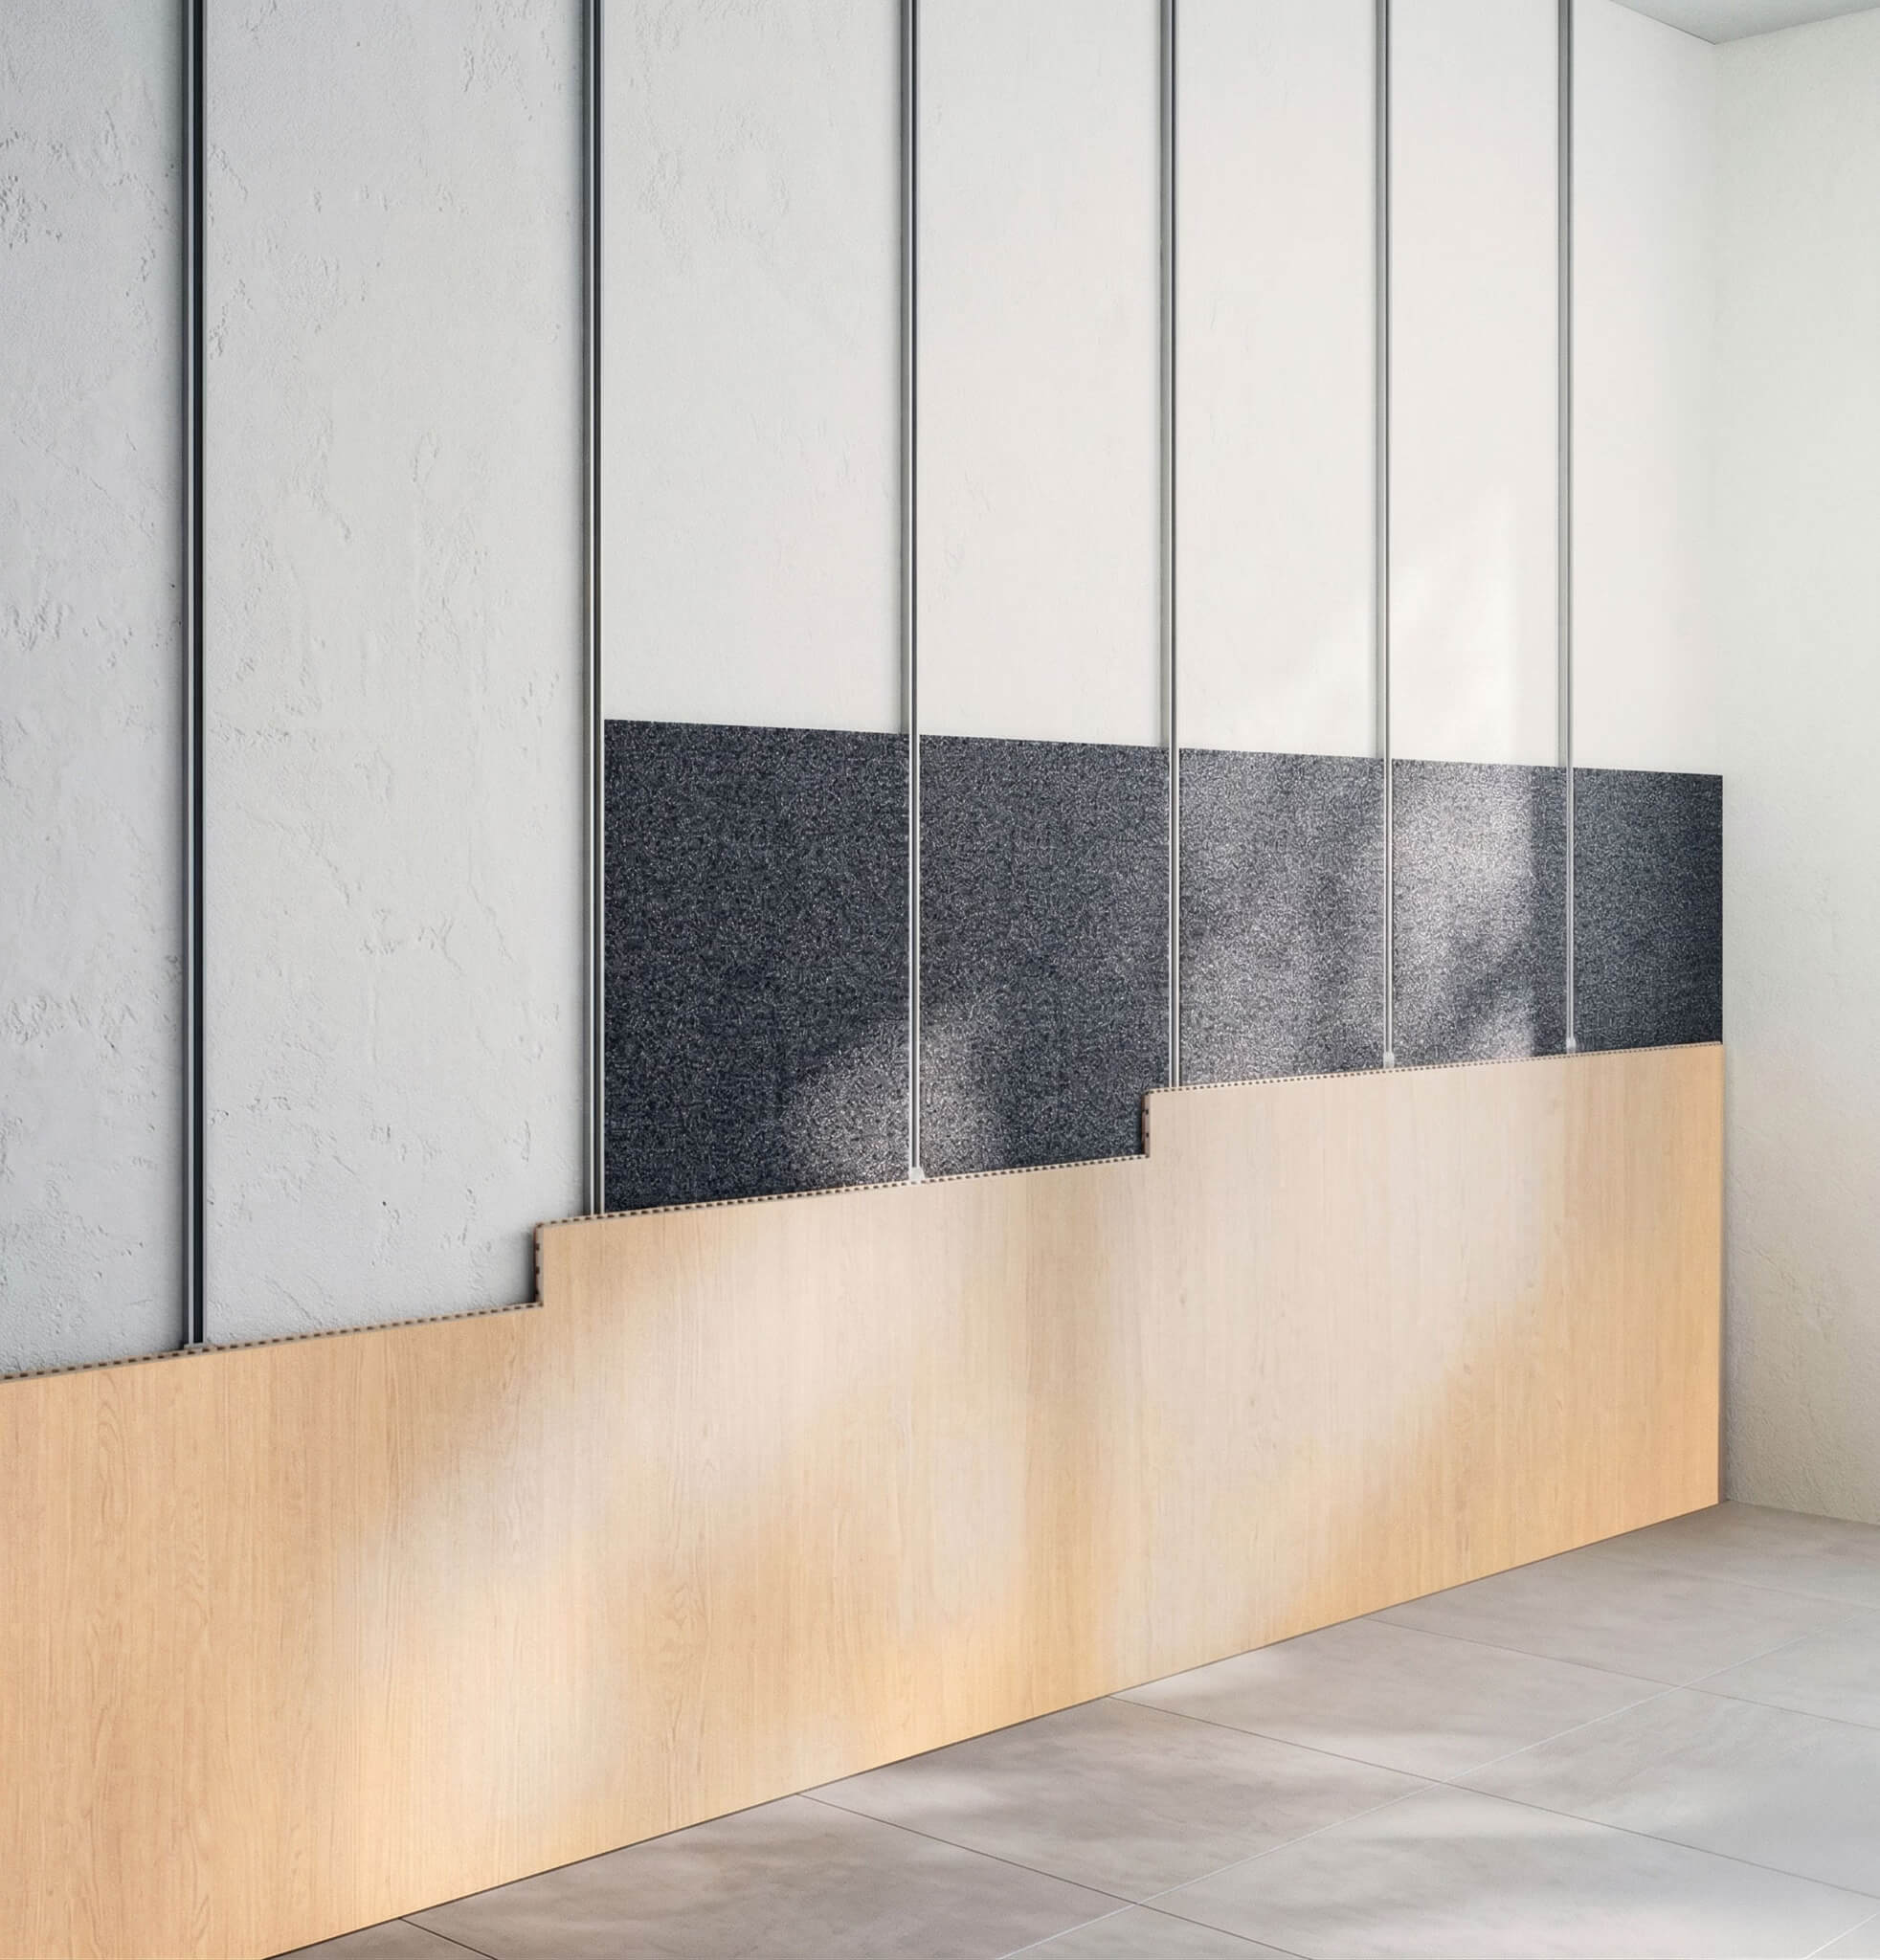
Power-free slim design
Featuring an ultra-thin and lightweight design that requires no complex electrical configuration, it seamlessly integrates the cabinet, decorative pillars, and equipment into the wall or stud framing using precision Z-section structural components. The smart 'hang-then-lock' design dramatically boosts construction efficiency, perfectly achieving plumbing-electrical isolation and dust-free operations, showcasing the high-end standards of modern prefabricated construction.
Z-shaped bracket precision structure
Mount first, lock later for flexible installation
Dust-Free Operation, All-Around Clean
Power-free slim design
Featuring an ultra-thin and lightweight design that requires no complex electrical configuration, it seamlessly integrates the cabinet, decorative pillars, and equipment into the wall or stud framing using precision Z-section structural components. The smart 'hang-then-lock' design dramatically boosts construction efficiency, perfectly achieving plumbing-electrical isolation and dust-free operations, showcasing the high-end standards of modern prefabricated construction.
Z-shaped bracket precision structure
Mount first, lock later for flexible installation
Dust-Free Operation, All-Around Clean

Frameless Door and Wall Integration
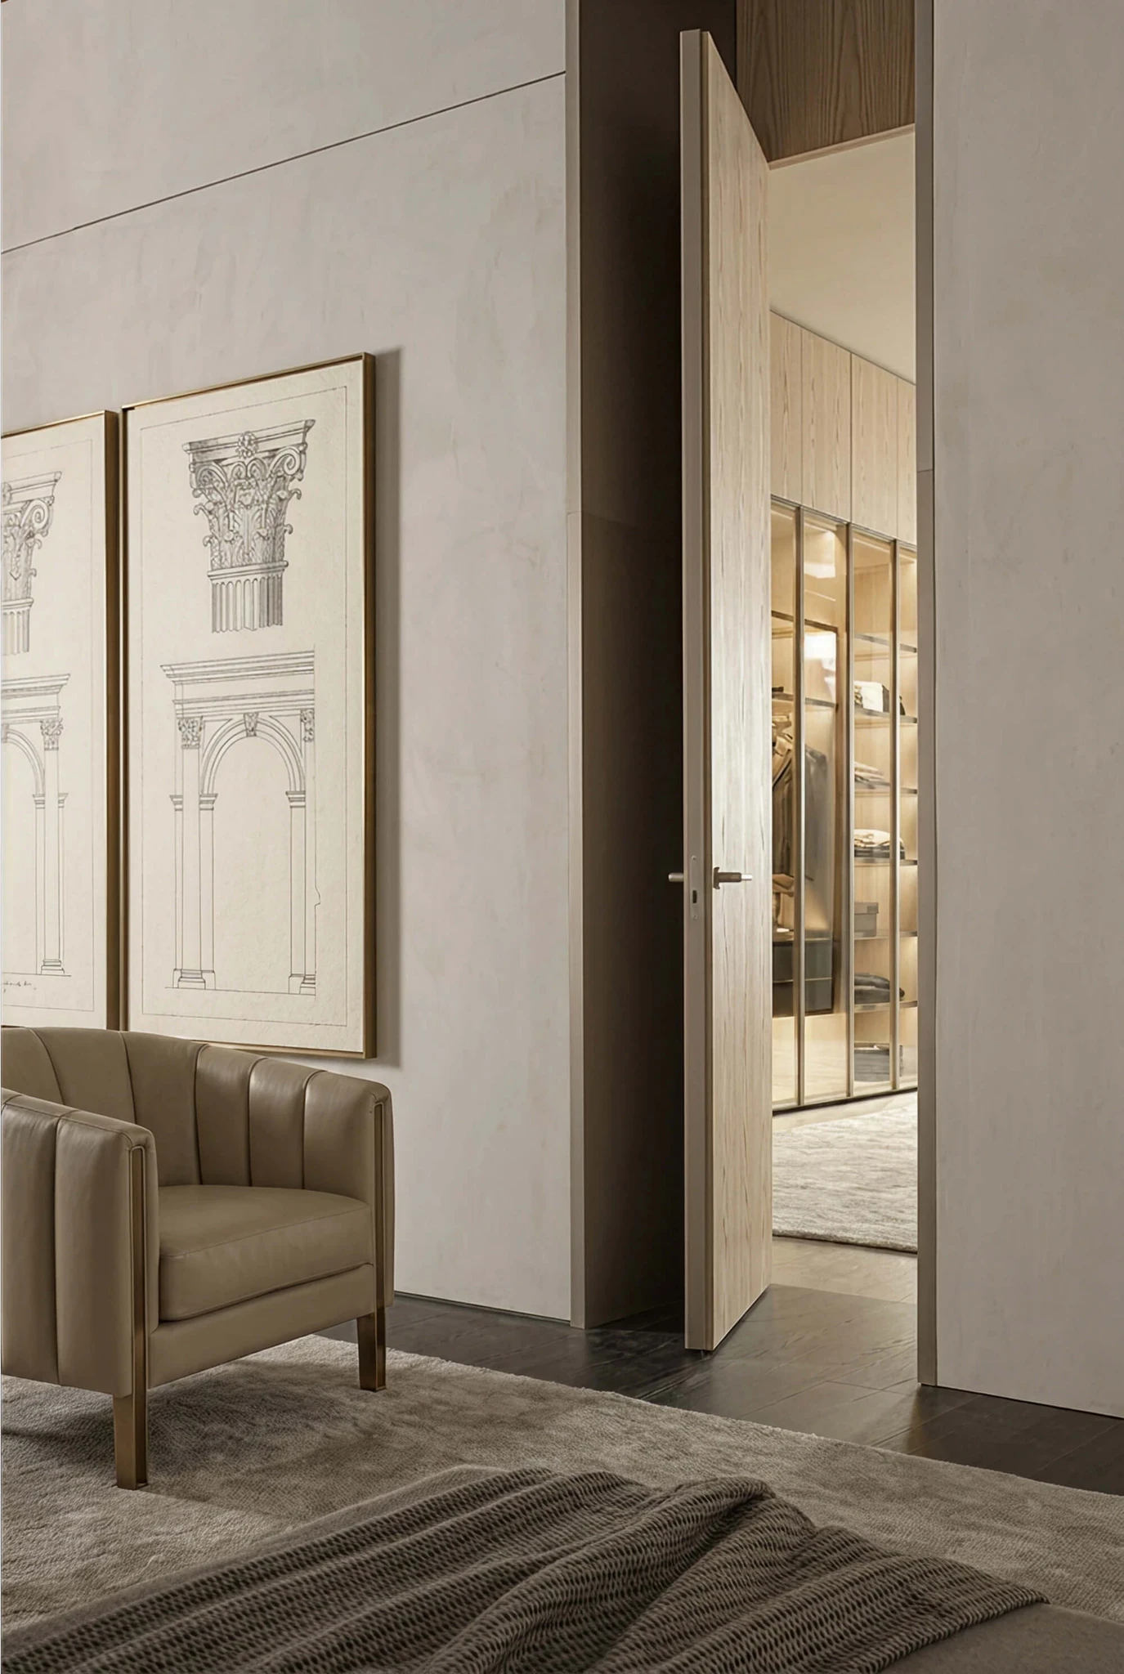
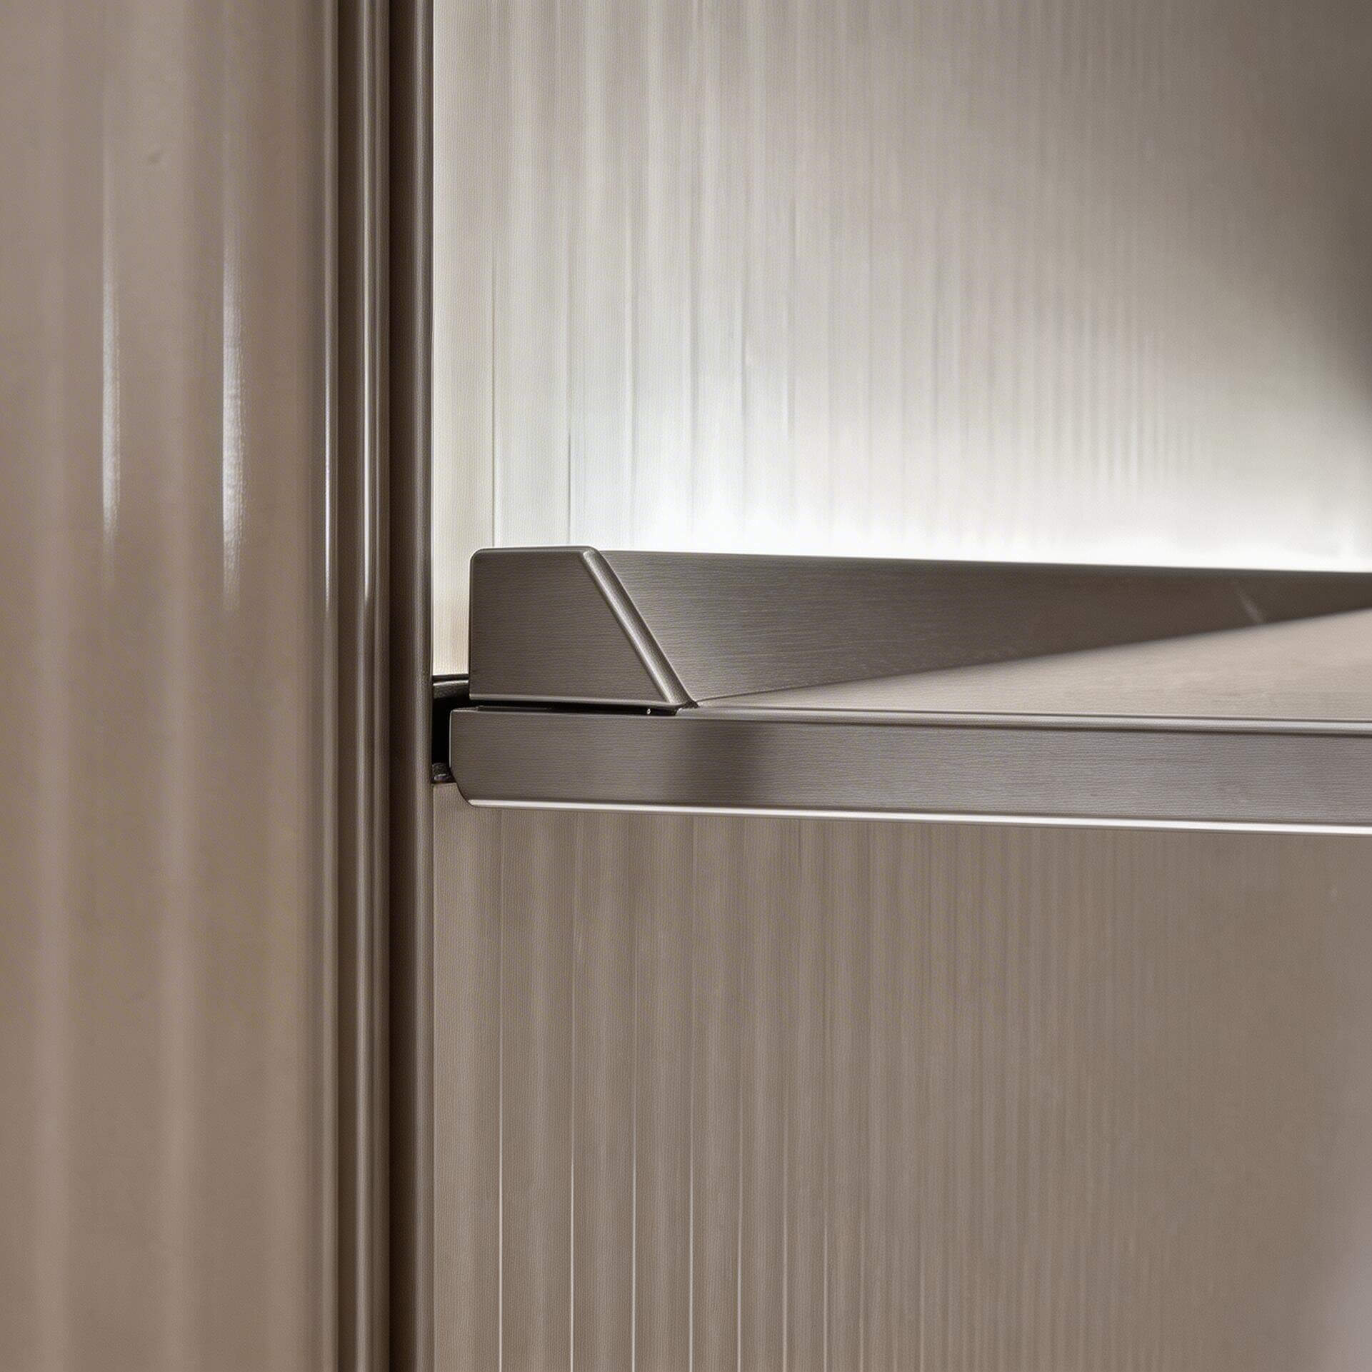
An exquisite design technique in the whole-house prefabricated wall system perfectly integrates the interior door with the wall both visually and physically. With no traditional door casing protrusion and extremely narrow, uniform gaps, the door acts merely as an invisible opening, presenting a flat, continuous, and holistic aesthetic.
Frameless Door and Wall Integration
An exquisite design technique in the whole-house prefabricated wall system perfectly integrates the interior door with the wall both visually and physically. With no traditional door casing protrusion and extremely narrow, uniform gaps, the door acts merely as an invisible opening, presenting a flat, continuous, and holistic aesthetic.

Active spacing design concept
Leaving intentional gaps represents a more scientific and mainstream advanced technique. Rather than chasing a short-lived seamless effect, the system ingeniously accommodates material deformation and construction tolerances through exquisite trim strips or technical joints (V/U-shaped), elevating them into the very essence of the design language.
Active spacing design concept
Leaving intentional gaps represents a more scientific and mainstream advanced technique. Rather than chasing a short-lived seamless effect, the system ingeniously accommodates material deformation and construction tolerances through exquisite trim strips or technical joints (V/U-shaped), elevating them into the very essence of the design language.
Use Cases

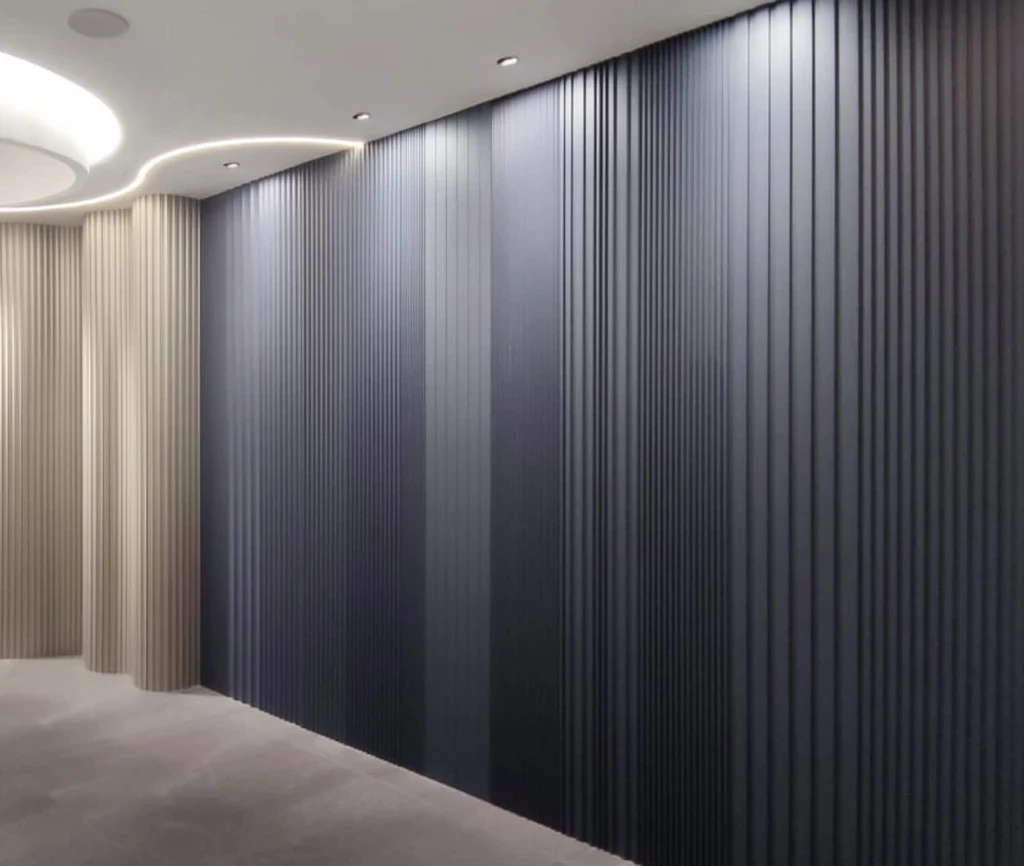
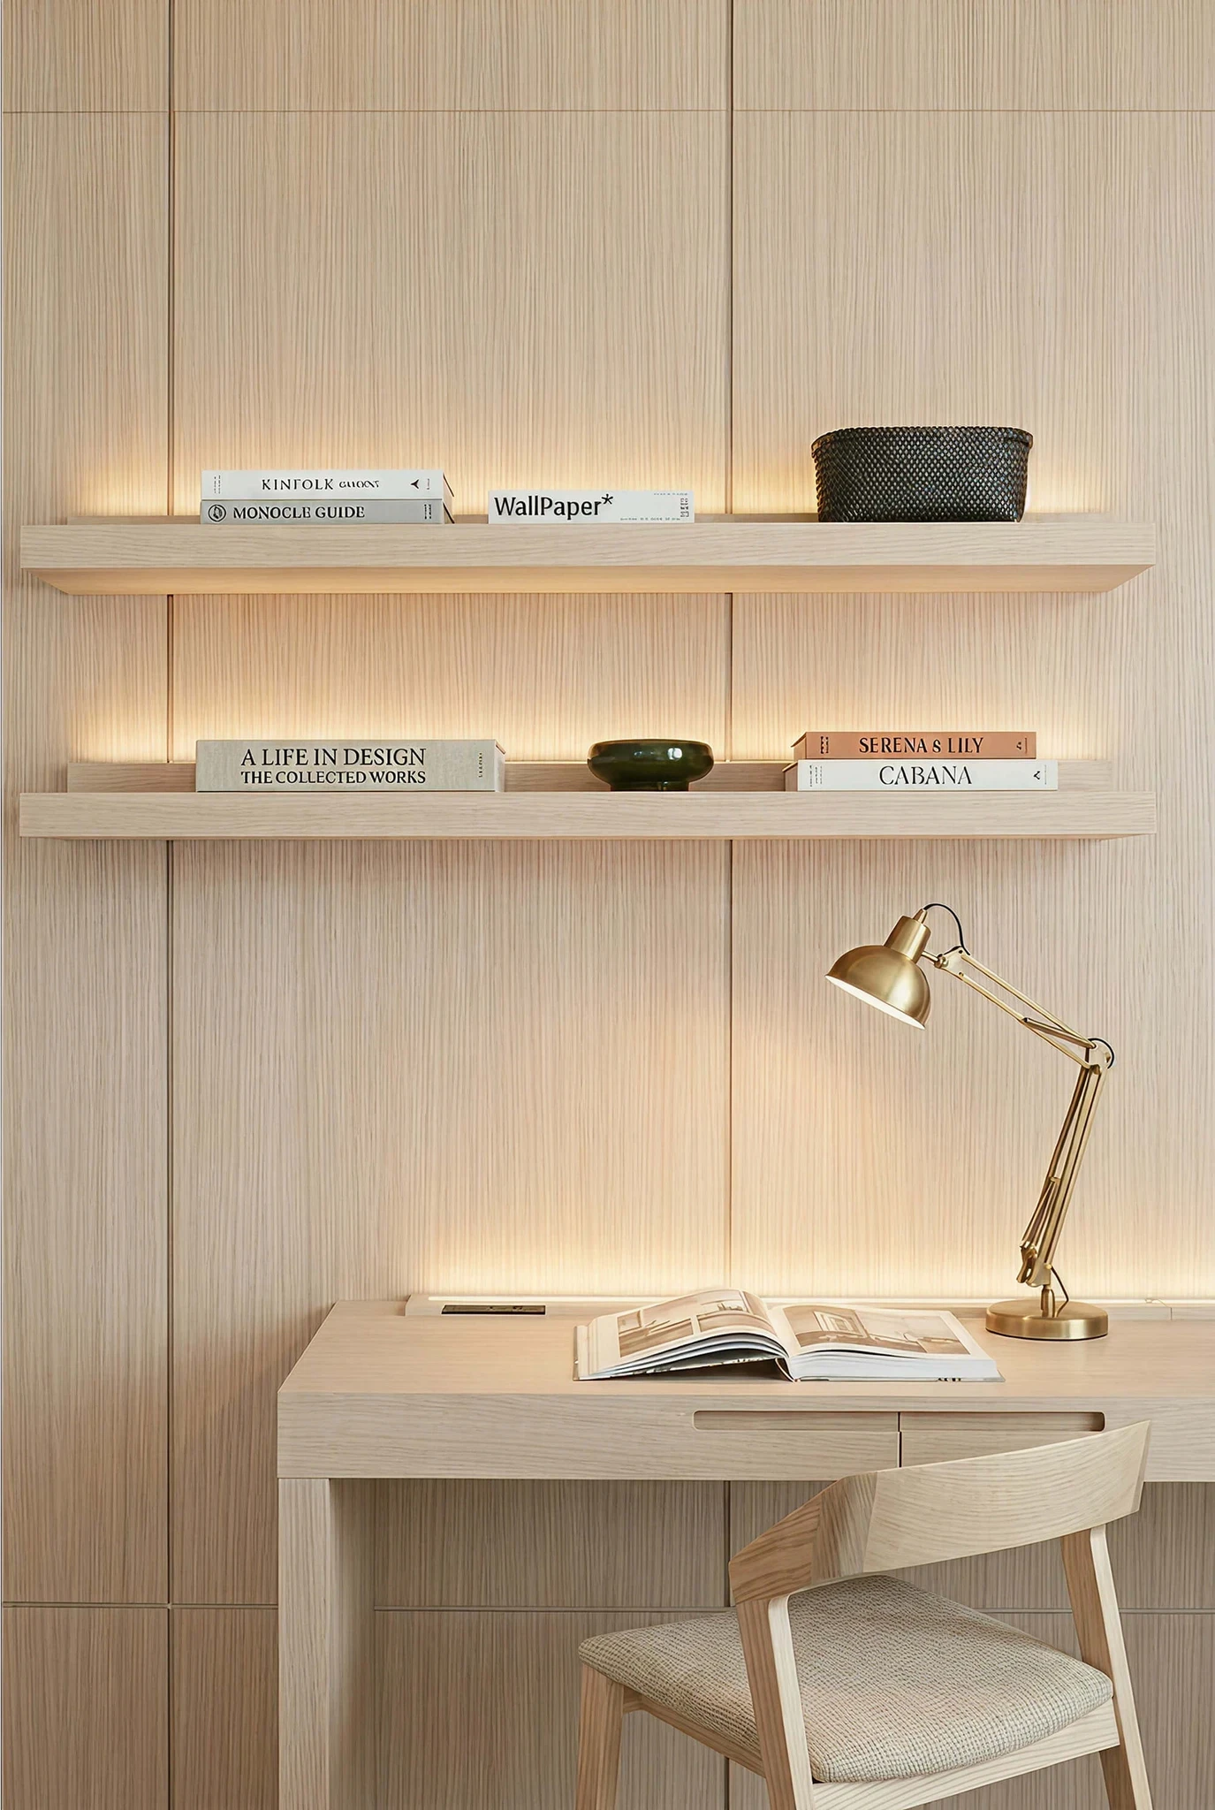
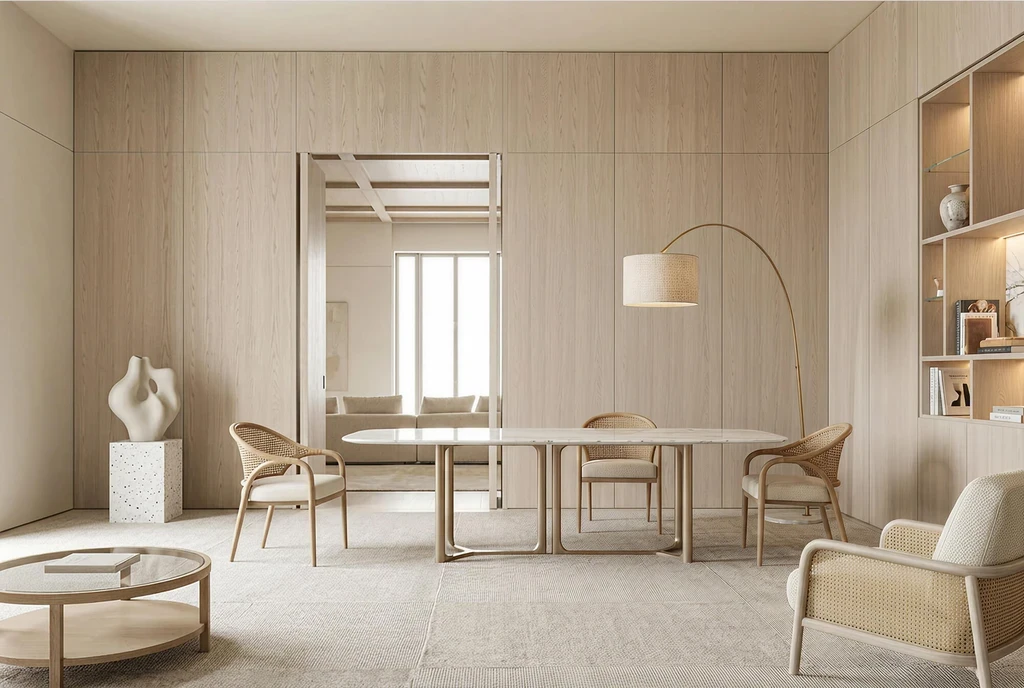

Wall style selection


WPC Cladding Style Options
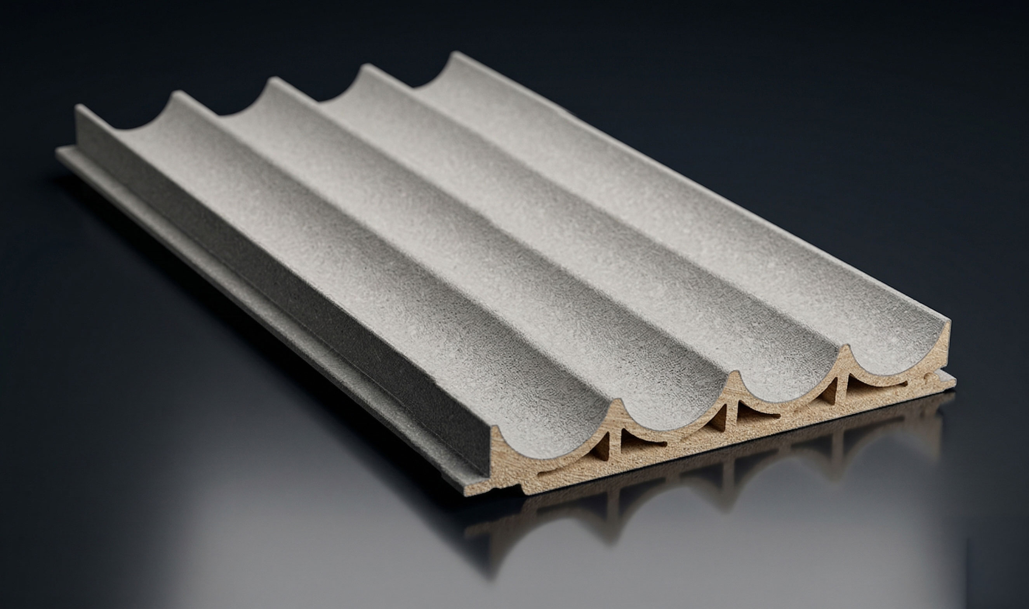
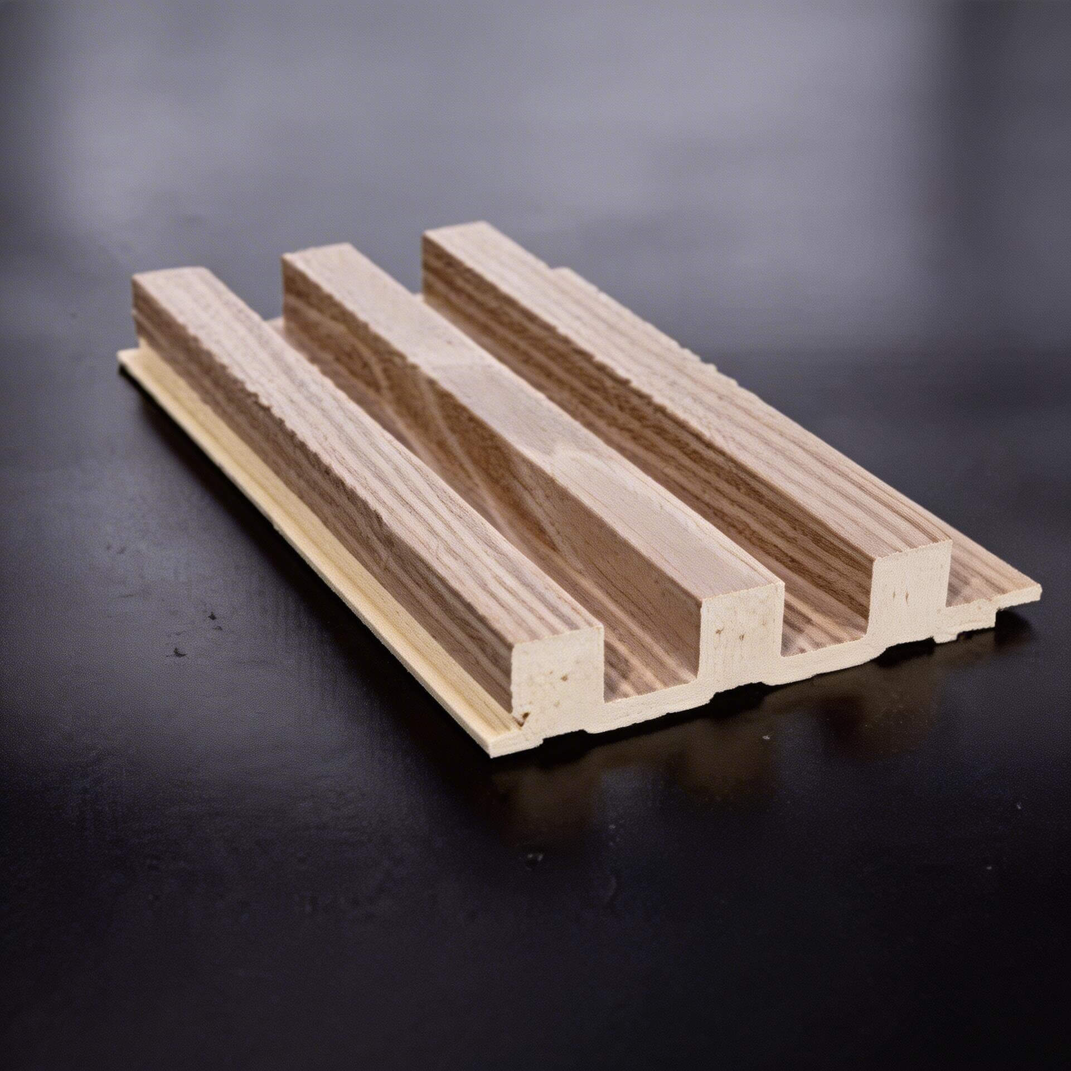
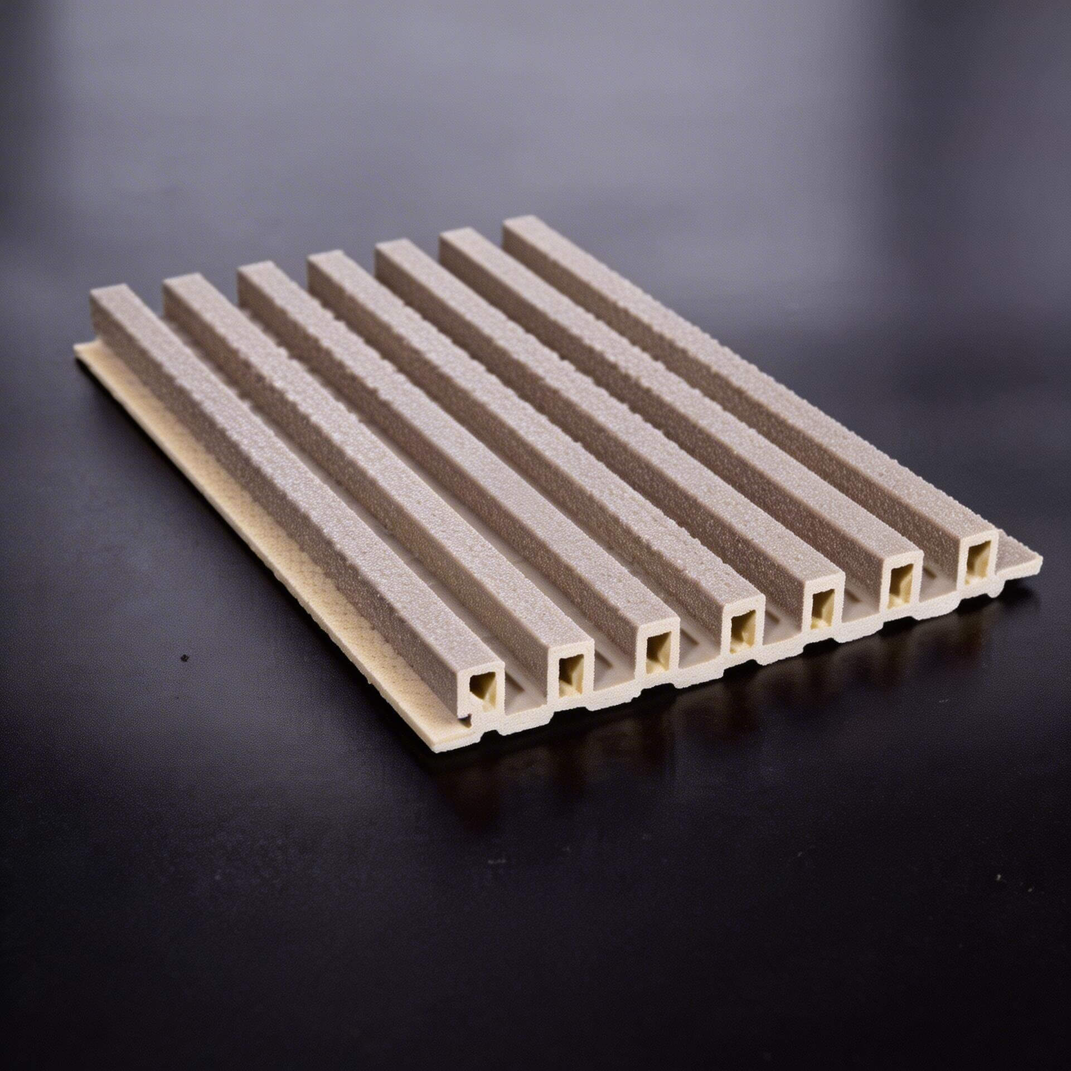
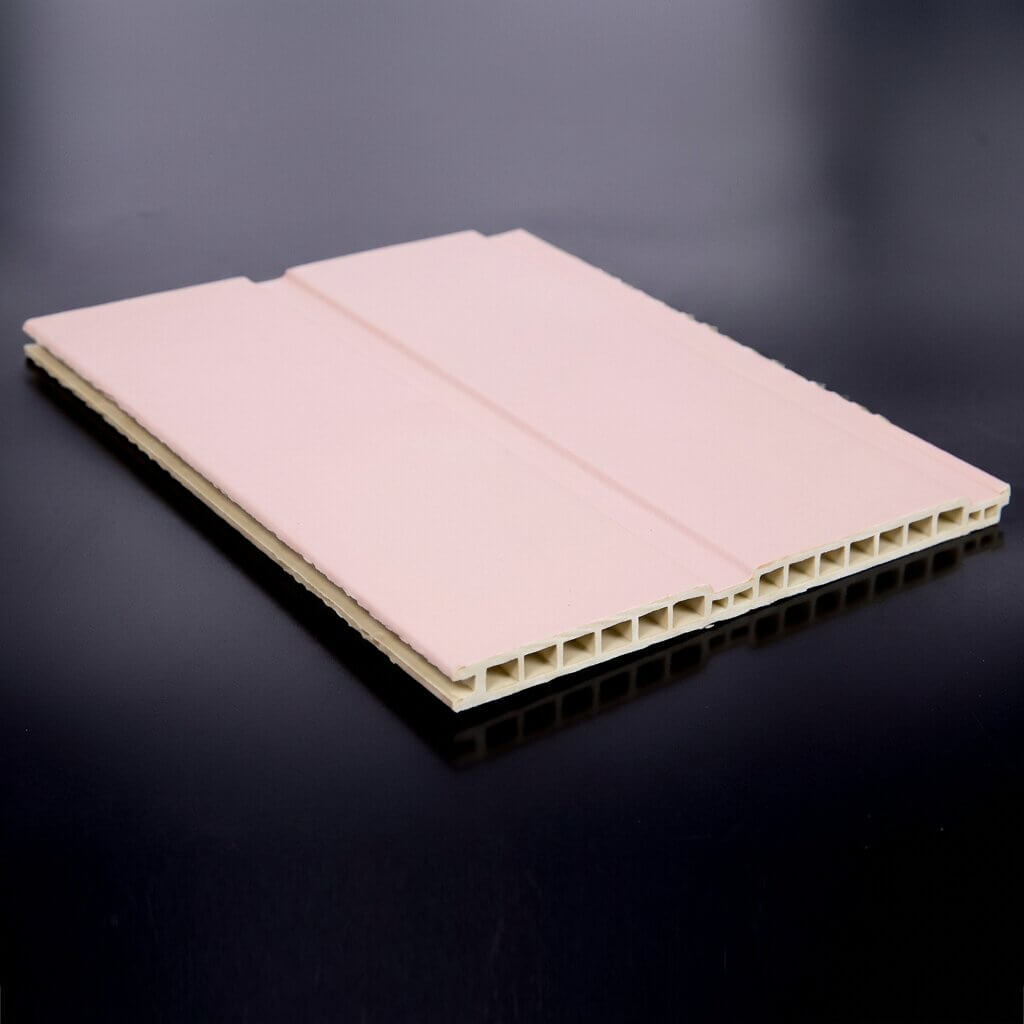
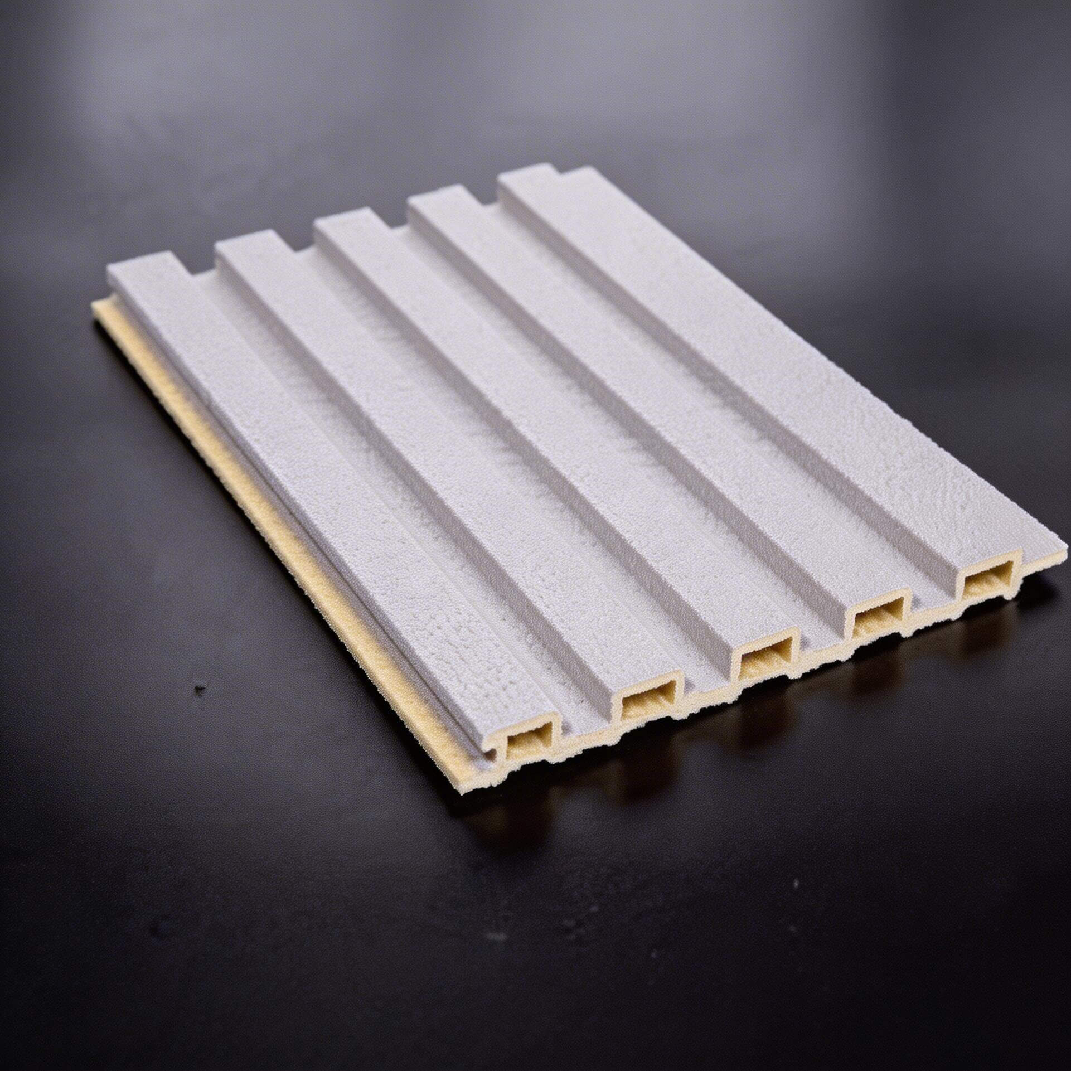
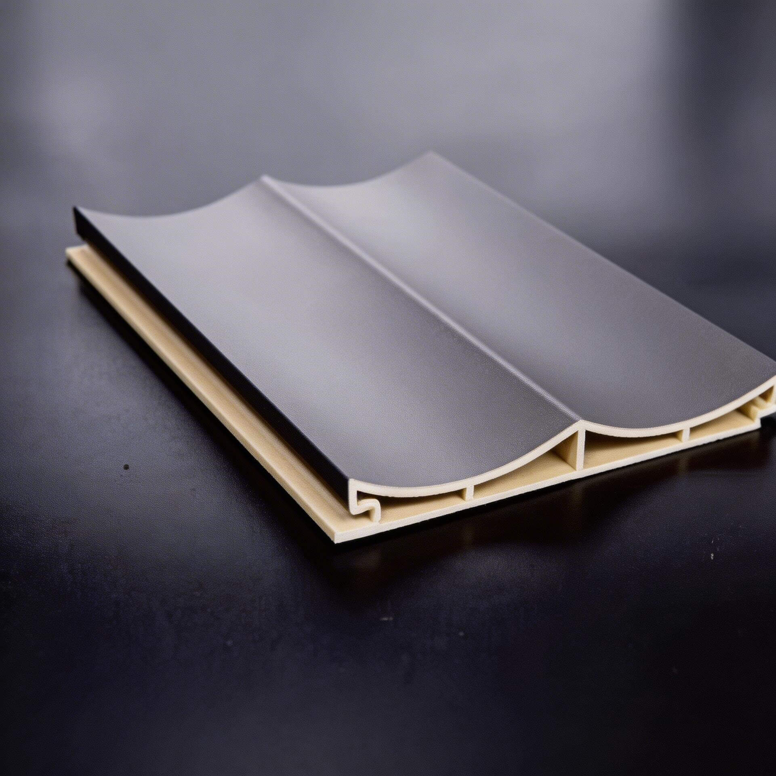
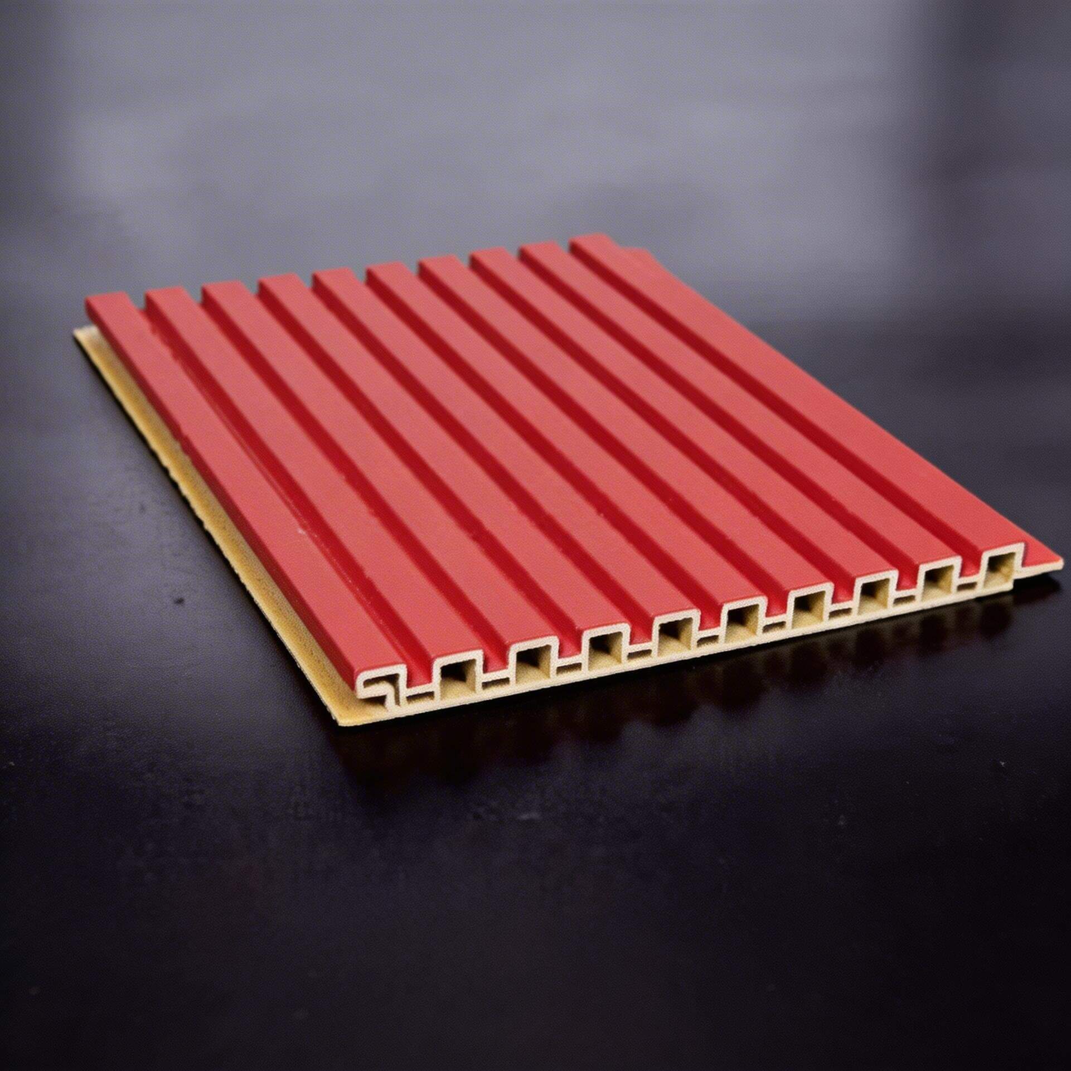
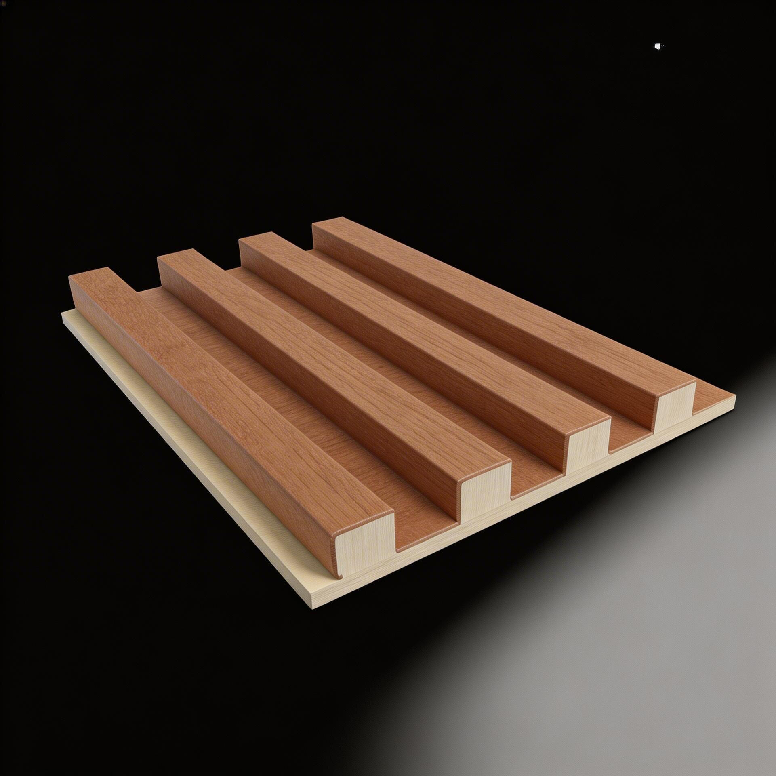
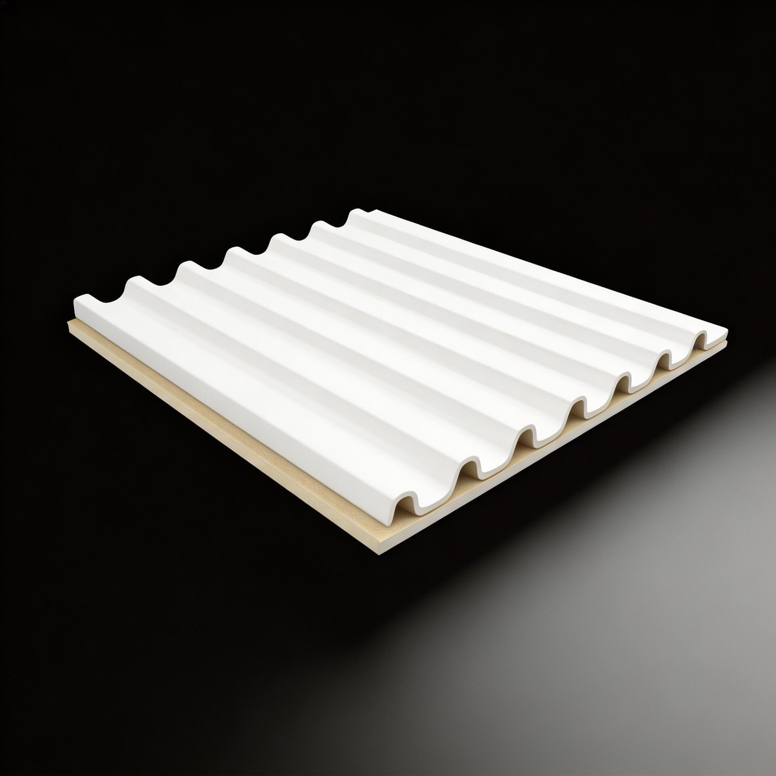
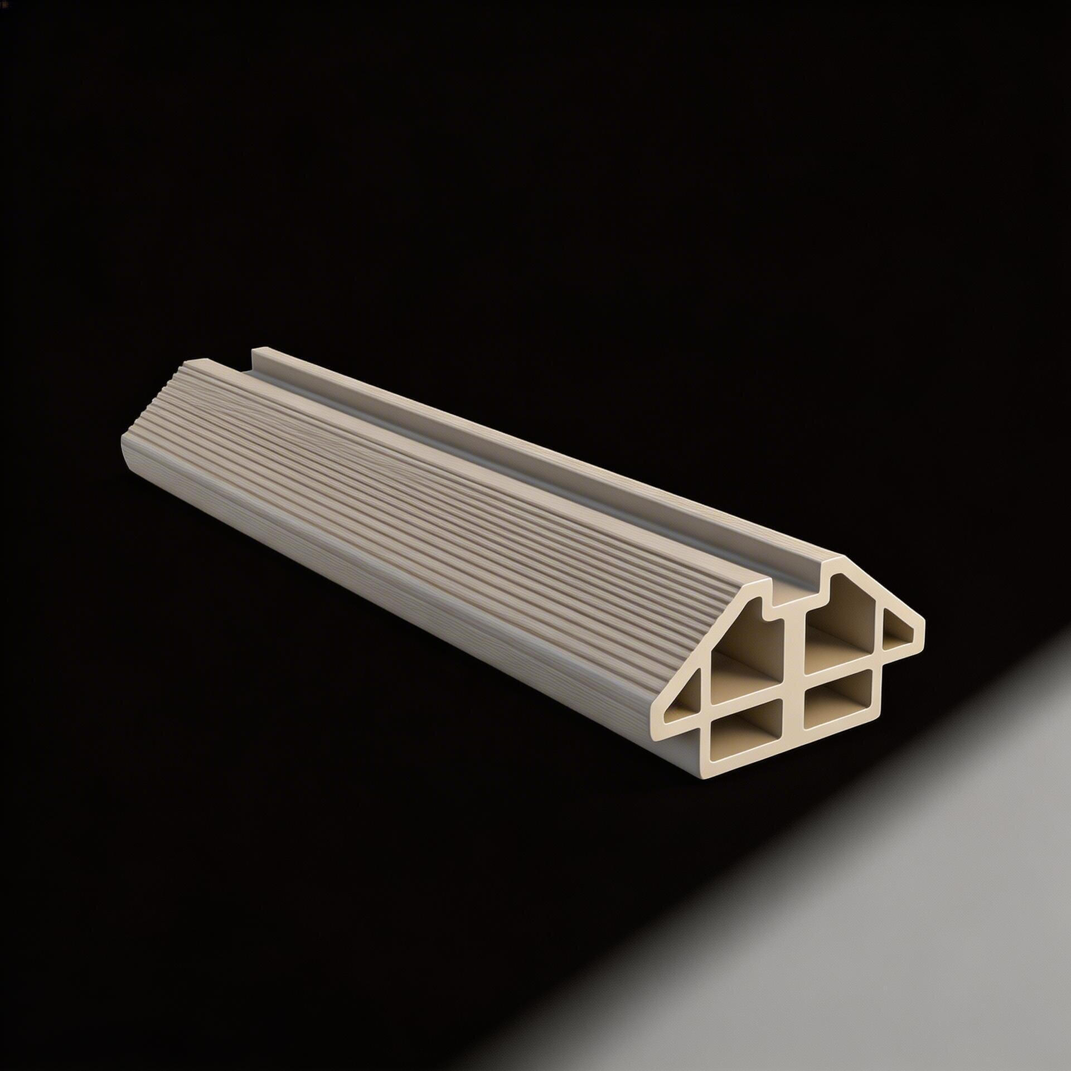
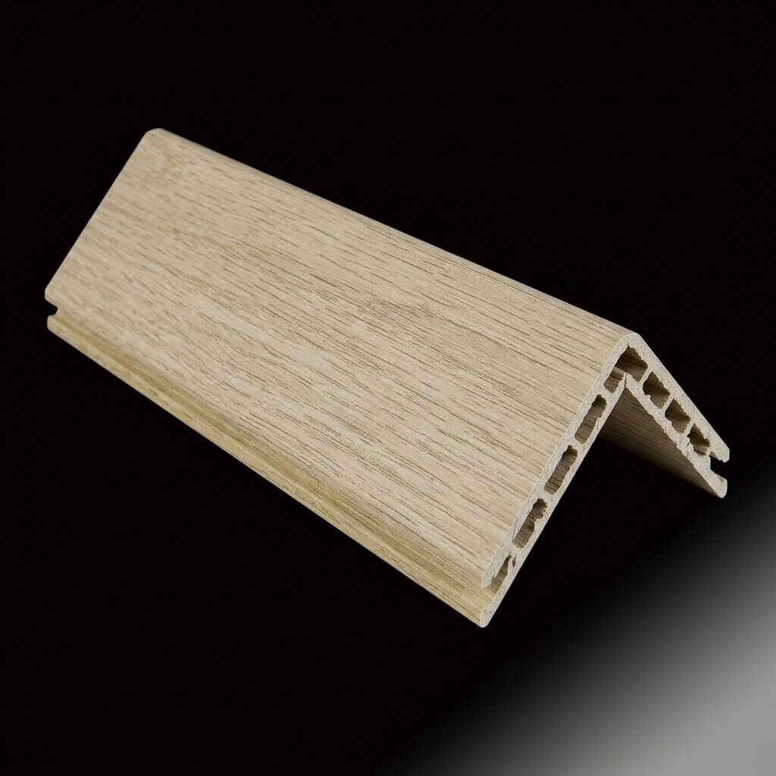
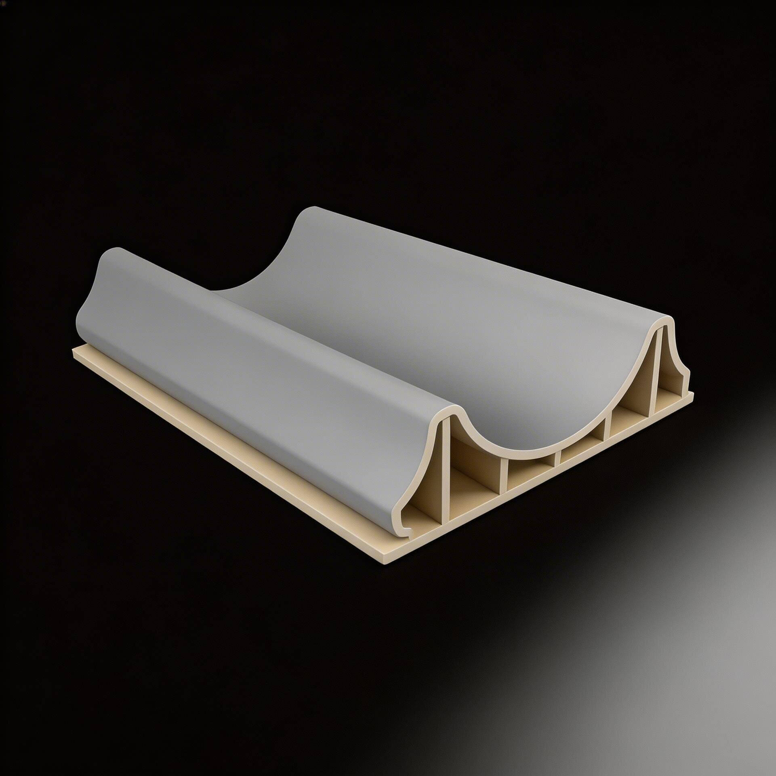
Trim style selection
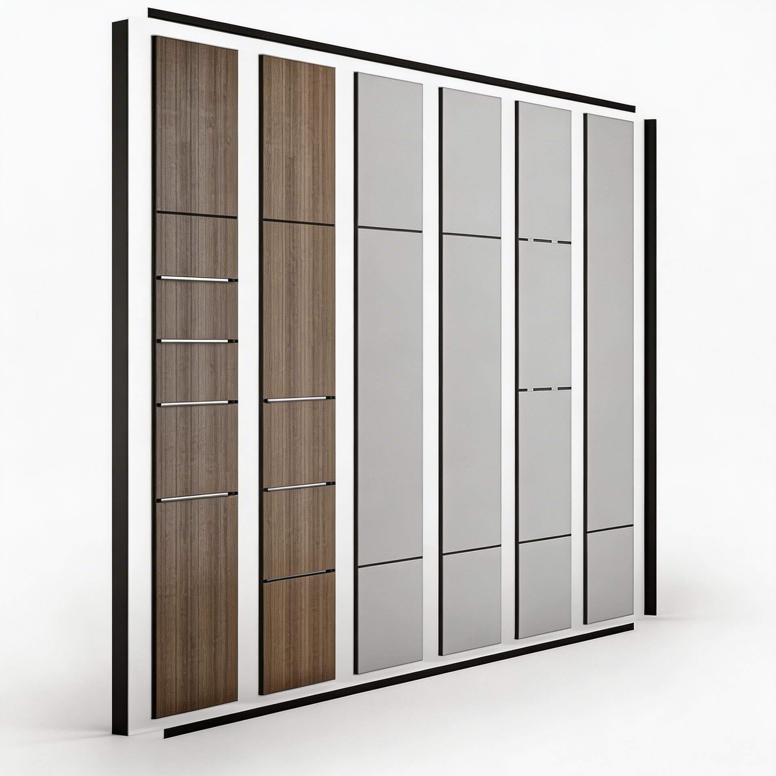
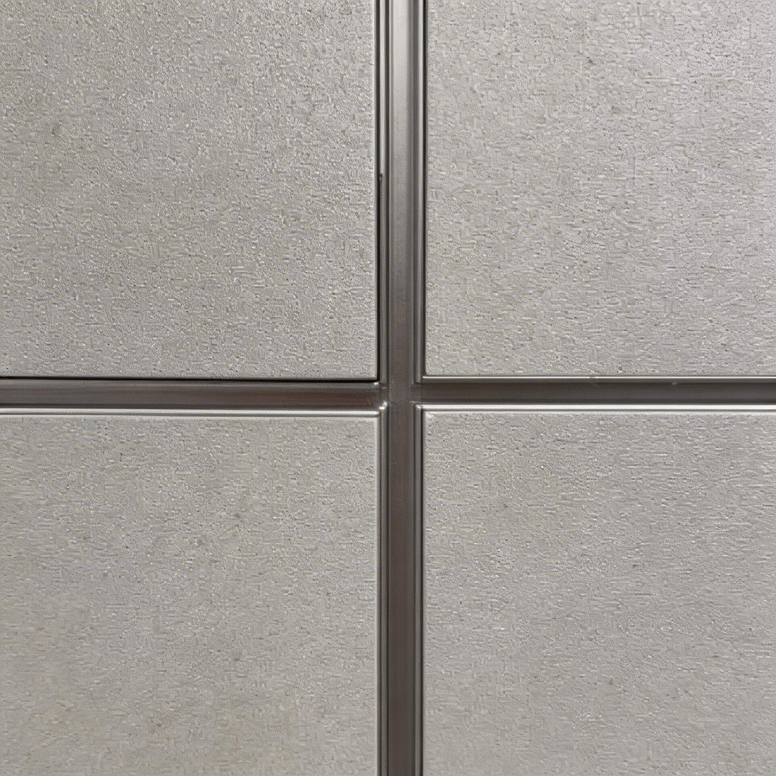
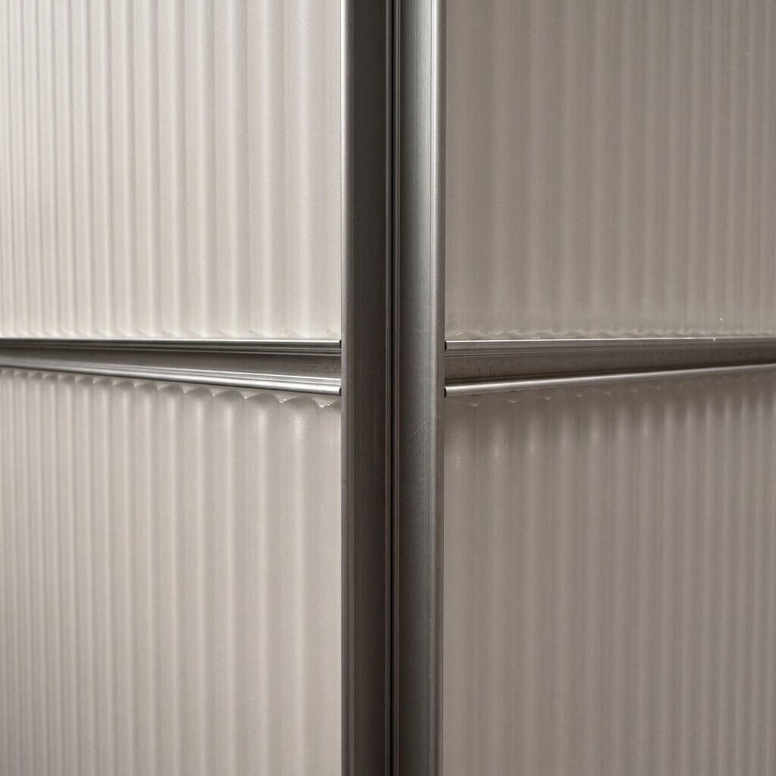
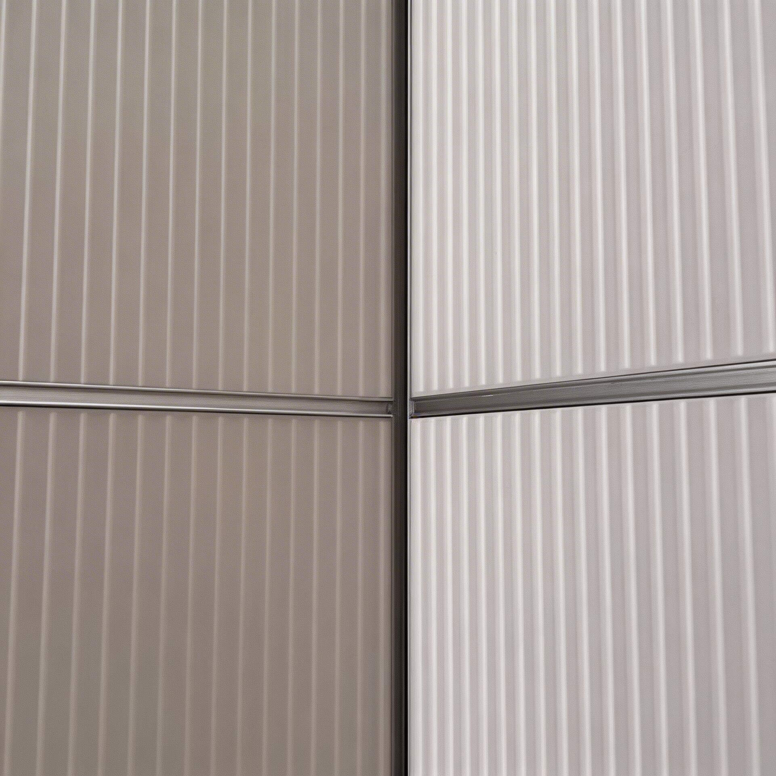
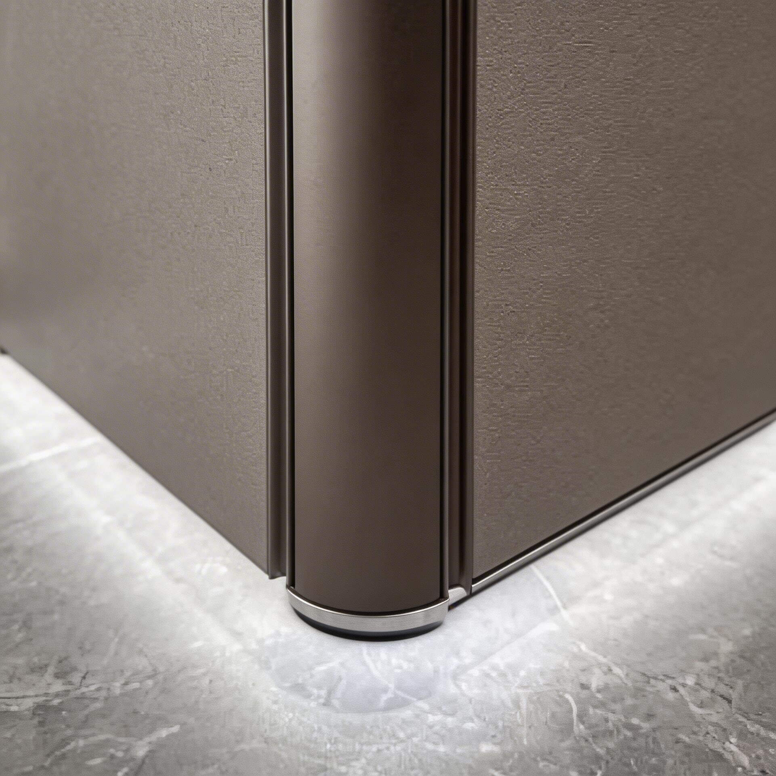
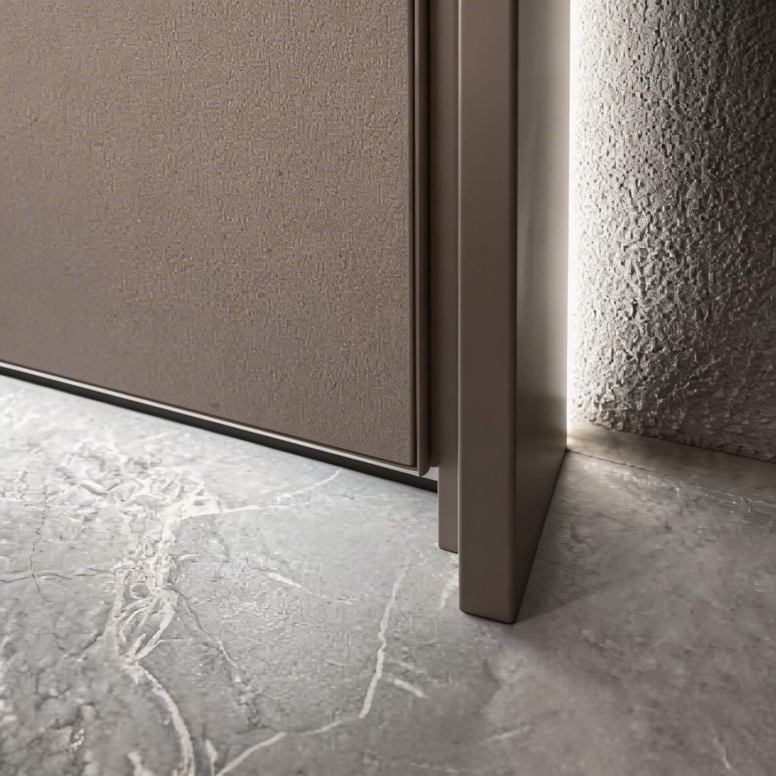

Select finish materials
Explore a rich variety of finishes and materials to inspire endless possibilities for your space design.
Explore a rich variety of finishes and materials to inspire endless possibilities for your space design.
More styles available
For more design styles, patterns, and textures, please refer to the complete product catalog.
We provide exclusive customization services — you can specify design modules and patterns, produced directly by the factory, to realize a unique space design.
For more design styles, patterns, and textures, please refer to the complete product catalog.
We provide exclusive customization services — you can specify design modules and patterns, produced directly by the factory, to realize a unique space design.
Preview Product in Your Space
Use the Oodles Smart AI tool to upload photos and instantly preview MIS products in your space. See the final result — no guesswork.
Preview Product in Your Space
Use the Oodles Smart AI tool to upload photos and instantly preview MIS products in your space. See the final result — no guesswork.
Certification








Certification
Certification
Unlock full-home modular system solutions
Our experts provide detailed product information, finish samples, and solution plans.
Launch a whole-home modular system solution
Our professional team can provide you with detailed product information, finish samples, and application solutions.

MODULAR INTERIOR SYSTEM
+852 2562 0392
+852 9729 7351
op@one-production.com.hk
2/F, Tung Lee Industrial Building, 9 Lai Yip Street, Kwun Tong, Kowloon
© 2026 MIS Modular Interior System. All rights reserved.
MODULAR INTERIOR SYSTEM
+852 2562 0392
+852 9729 7351
op@one-production.com.hk
2/F, Tung Lee Industrial Building, 9 Lai Yip Street, Kwun Tong, Kowloon
© 2026 MIS Modular Interior System. All rights reserved.
MODULAR INTERIOR SYSTEM
+852 2562 0392
+852 9729 7351
op@one-production.com.hk
2/F, Tung Lee Industrial Building, 9 Lai Yip Street, Kwun Tong, Kowloon
© 2026 MIS Modular Interior System. All rights reserved.