SPC Wall System
Using a unique profile-locking connection method, it offers ultimate waterproof and moisture-proof performance, with simple and stable installation. A perfect alternative to wallpaper, tiles, and paint.
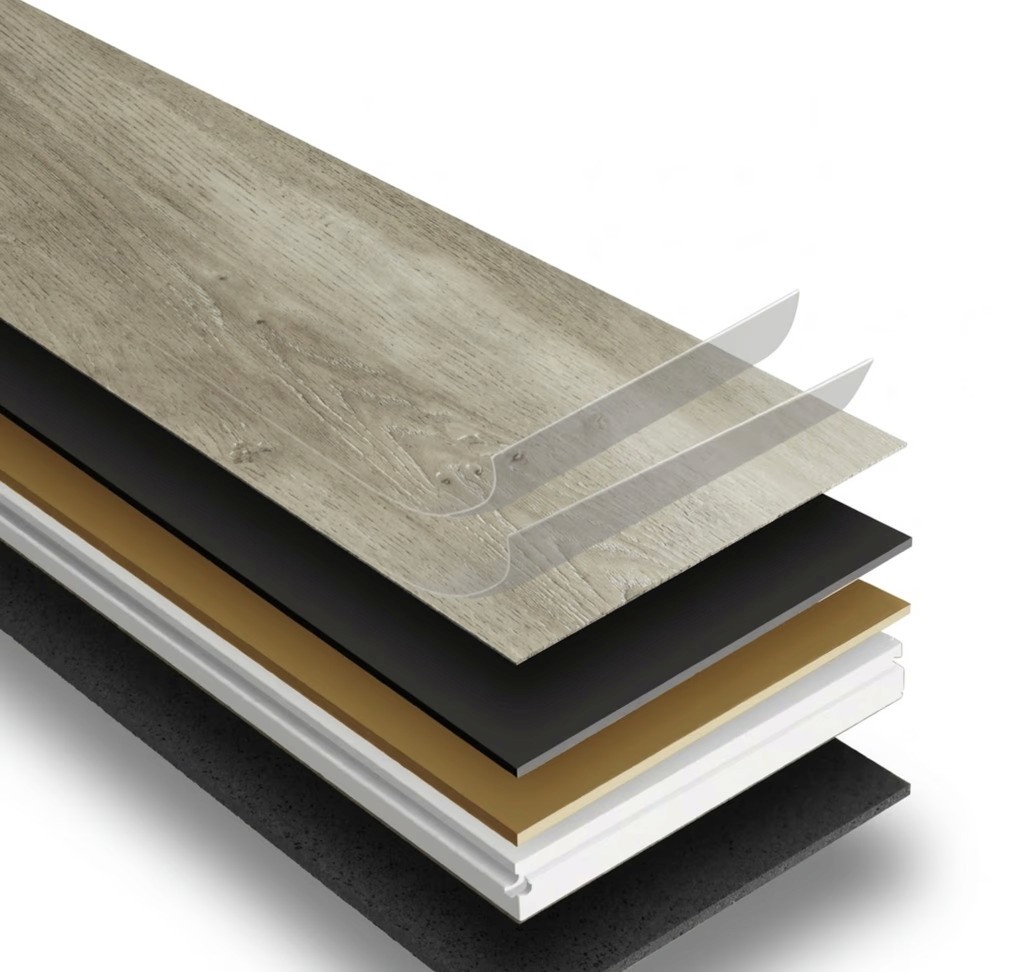
SPC Wall System
Using a unique profile-locking connection method, it offers ultimate waterproof and moisture-proof performance, with simple and stable installation. A perfect alternative to wallpaper, tiles, and paint.
SPC Wall System
Using a unique profile-locking connection method, it offers ultimate waterproof and moisture-proof performance, with simple and stable installation. A perfect alternative to wallpaper, tiles, and paint.
Solution Features

SPC stone plastic composite new eco-friendly material
The main raw material is natural limestone (calcium carbonate), which is widely distributed throughout the Earth. During production, it is mixed with resin crystal materials and extruded in one piece through an extruder at a specific high temperature and pressure, without the need for any glue throughout the entire process.
100% waterproof and mildew-resistant
Eco-friendly, formaldehyde-free, and glue-free
Extremely stable physical structure
SPC stone plastic composite new eco-friendly material
The main raw material is natural limestone (calcium carbonate), which is widely distributed throughout the Earth. During production, it is mixed with resin crystal materials and extruded in one piece through an extruder at a specific high temperature and pressure, without the need for any glue throughout the entire process.
100% waterproof and mildew-resistant
Eco-friendly, formaldehyde-free, and glue-free
Extremely stable physical structure

Excellent Fire Rating and Structural Safety
The thickness and specifications of the decorative panels not only define the structural performance and fire rating, but also directly determine the installation precision and final visual texture. Through precise specification matching, the system ensures optimized load-bearing, safety compliance, and unparalleled spatial performance, perfectly integrating technical efficiency with aesthetic value to embody the excellent standards of high-end prefabricated construction.
Excellent Fire Rating and Structural Safety
The thickness and specifications of the decorative panels not only define the structural performance and fire rating, but also directly determine the installation precision and final visual texture. Through precise specification matching, the system ensures optimized load-bearing, safety compliance, and unparalleled spatial performance, perfectly integrating technical efficiency with aesthetic value to embody the excellent standards of high-end prefabricated construction.
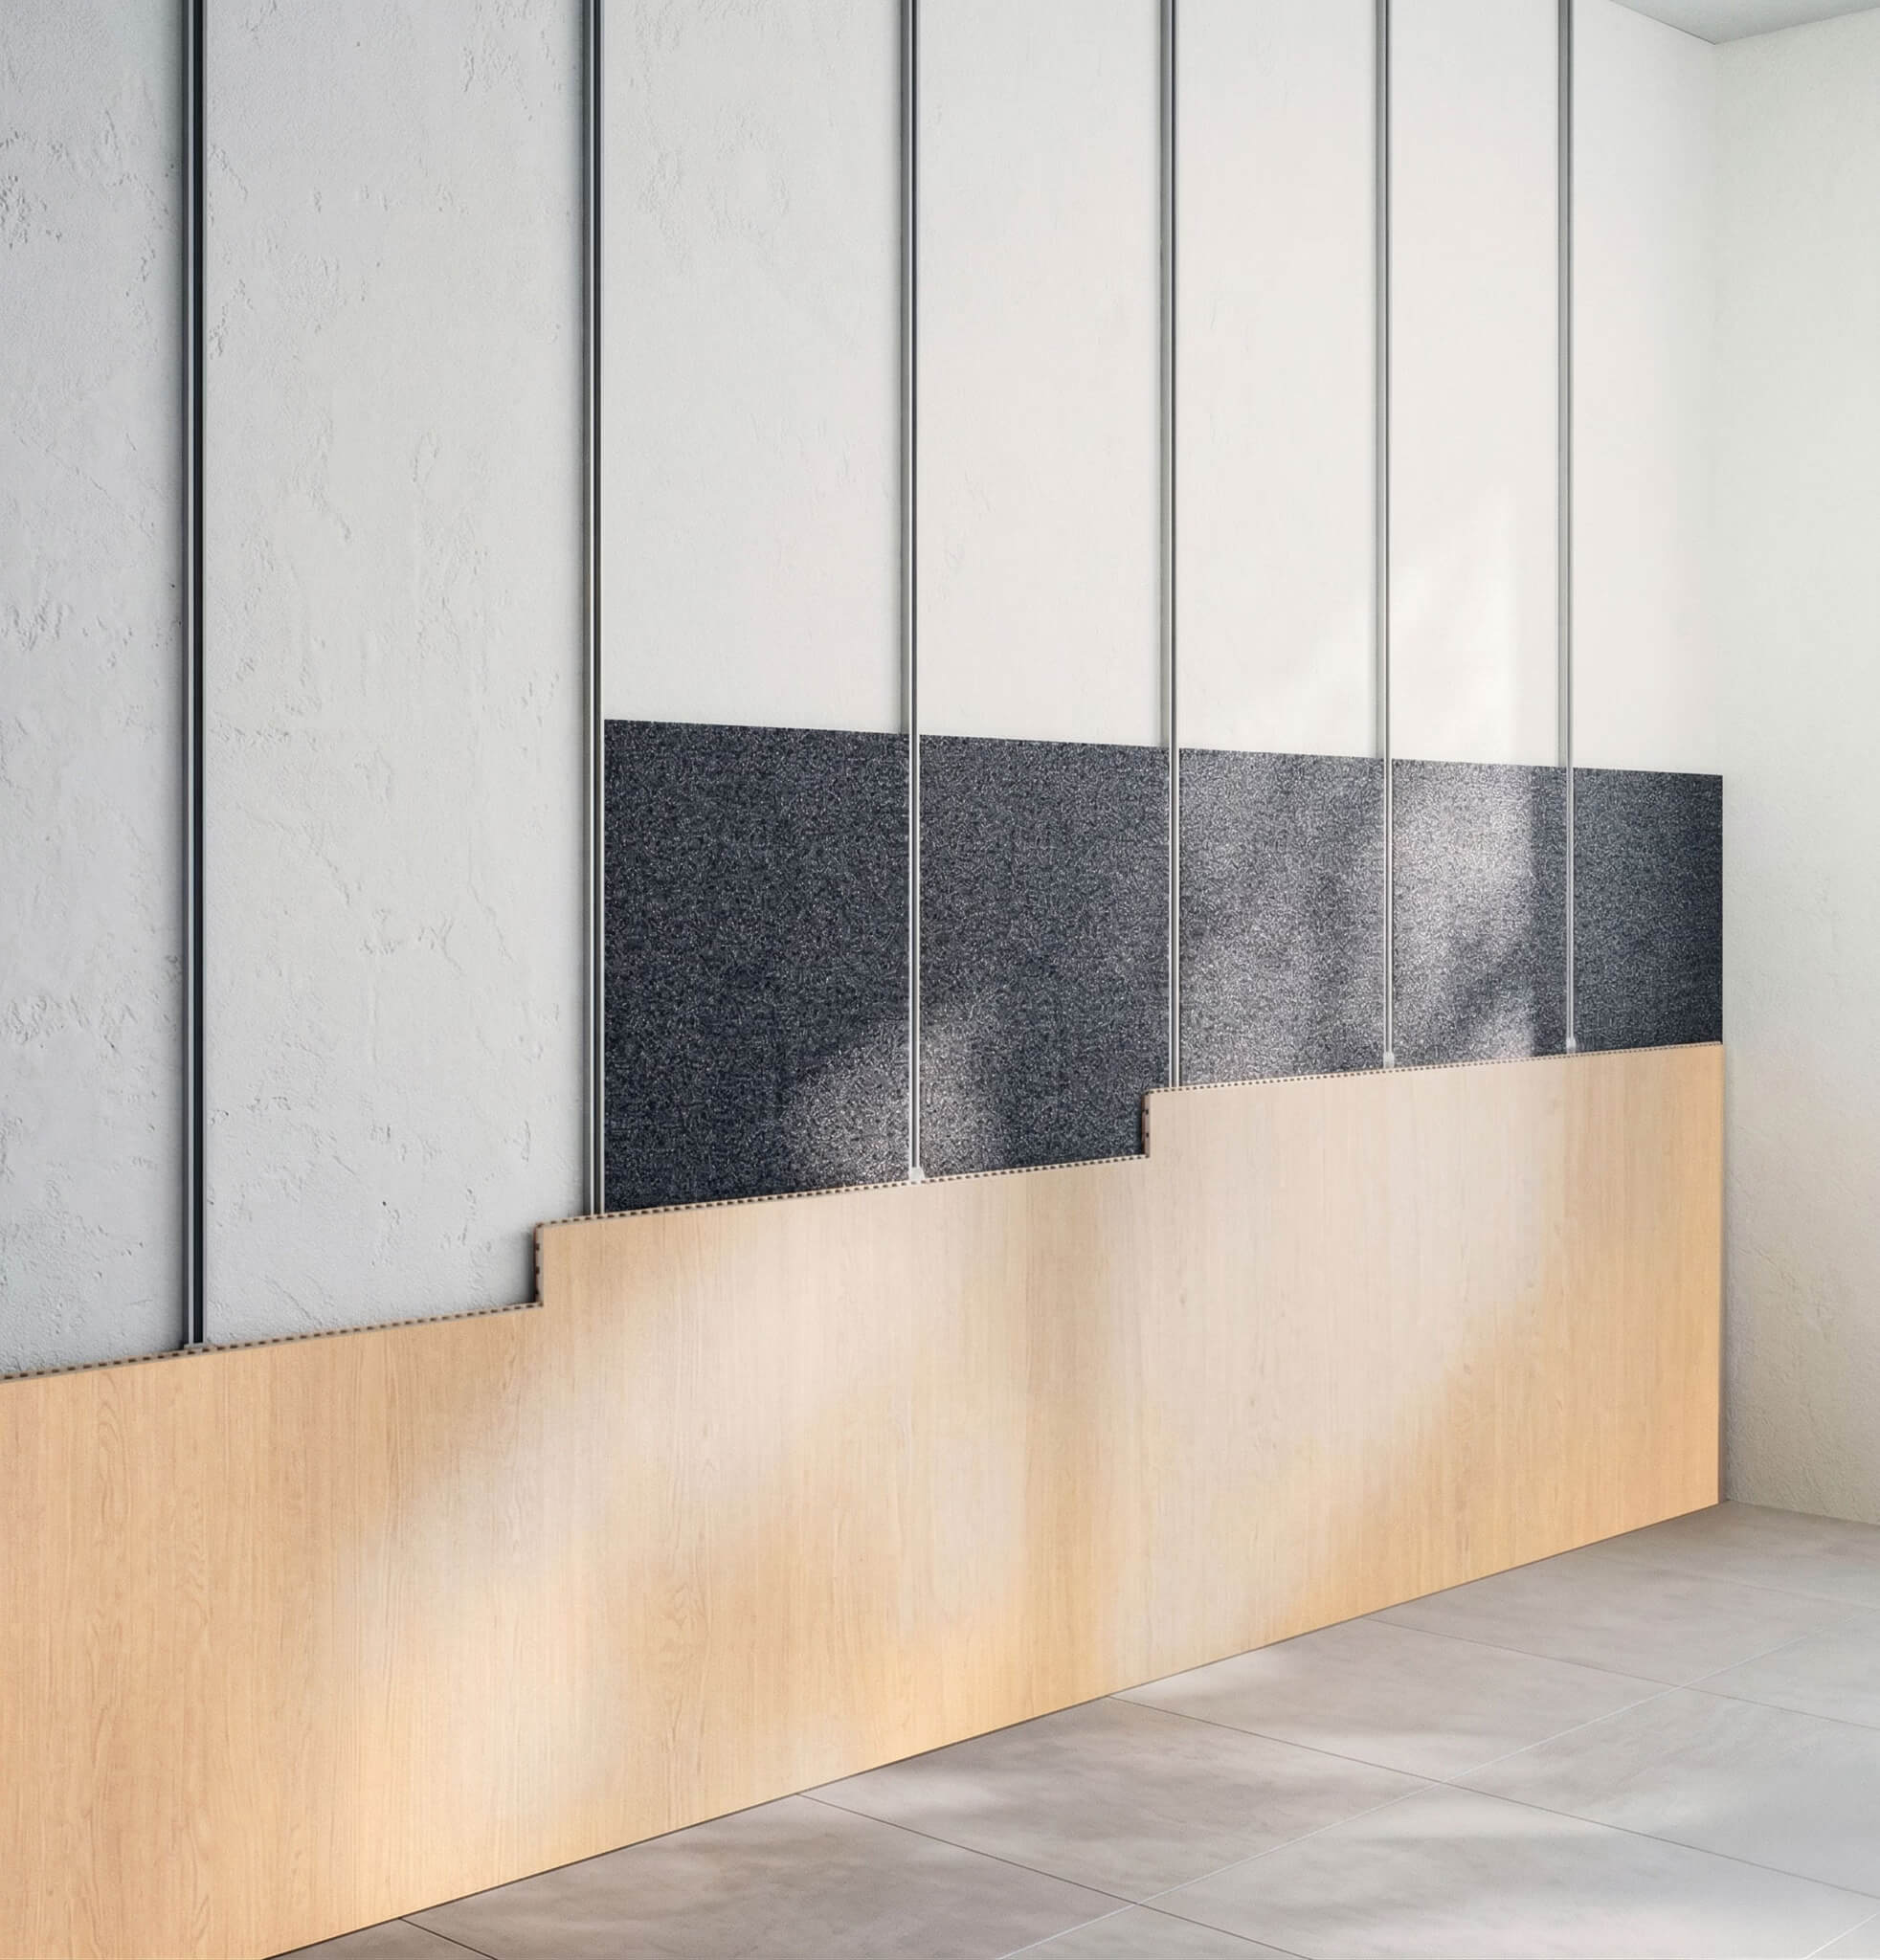
Ultra-slim cordless design
Featuring an ultra-thin and lightweight design that requires no complex electrical configuration, this system seamlessly integrates the cabinet, decorative columns, and equipment into the wall or stud frame using high-precision Z-section structural components. The smart 'hang-first, lock-later' design drastically improves installation efficiency, perfectly achieving pipe-wire separation and dust-free operations to showcase the premium standards of modern prefabricated construction.
Z-shaped bottom bracket precision structure
Hang first then lock, flexible installation
Dust-Free Operation, All-Around Clean
Ultra-slim cordless design
Featuring an ultra-thin and lightweight design that requires no complex electrical configuration, this system seamlessly integrates the cabinet, decorative columns, and equipment into the wall or stud frame using high-precision Z-section structural components. The smart 'hang-first, lock-later' design drastically improves installation efficiency, perfectly achieving pipe-wire separation and dust-free operations to showcase the premium standards of modern prefabricated construction.
Z-shaped bottom bracket precision structure
Hang first then lock, flexible installation
Dust-Free Operation, All-Around Clean

Frameless Door and Wall Integration
An ingenious design approach in full-house prefabricated wall systems perfectly integrates interior doors with walls on both visual and physical levels. Free from traditional protruding door frames, it features extremely narrow and uniform gaps, turning the door into a virtually invisible opening to present a flat, continuous, and seamless overall aesthetic.
Frameless Door and Wall Integration
An ingenious design approach in full-house prefabricated wall systems perfectly integrates interior doors with walls on both visual and physical levels. Free from traditional protruding door frames, it features extremely narrow and uniform gaps, turning the door into a virtually invisible opening to present a flat, continuous, and seamless overall aesthetic.
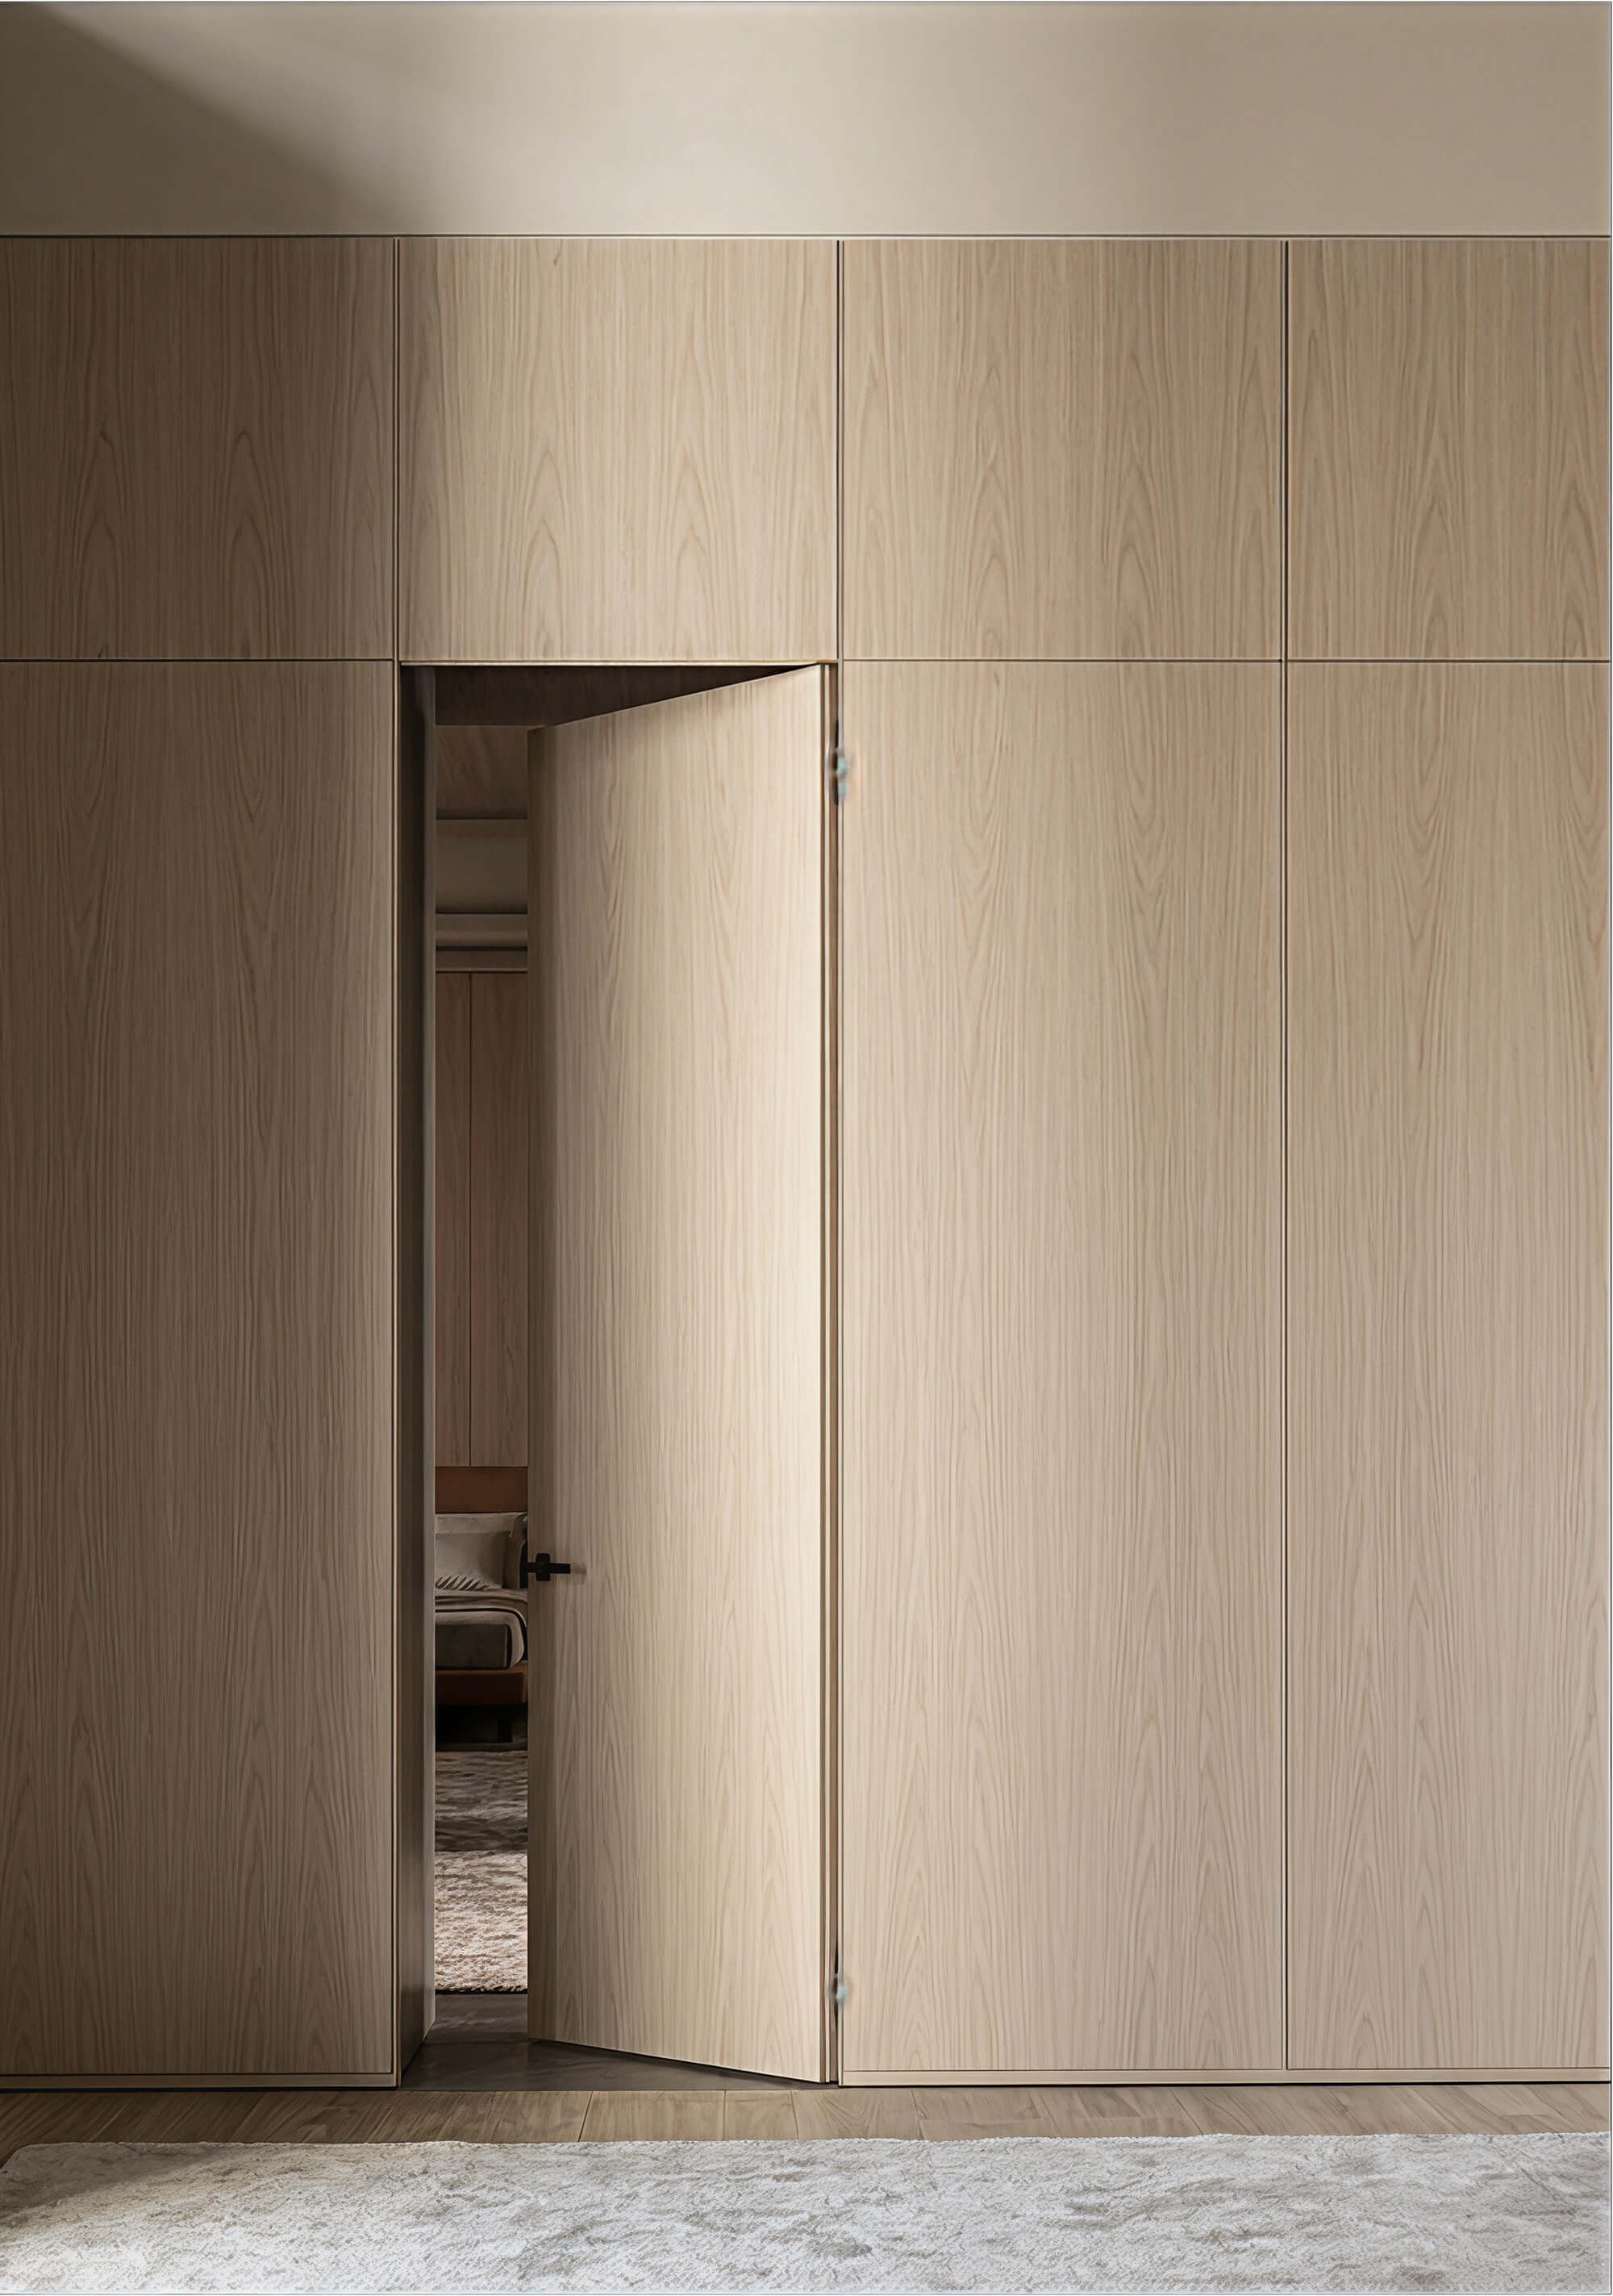
Active joint gaps design concept
Proactively leaving expansion joints represents a more scientific, mainstream, and advanced technique. Rather than chasing a seamless effect that is difficult to sustain, the system utilizes exquisite edge trims or technical joints (V/U-shaped) to cleverly absorb material deformation and construction tolerances, elevating them into the core of the design language.
Active joint gaps design concept
Proactively leaving expansion joints represents a more scientific, mainstream, and advanced technique. Rather than chasing a seamless effect that is difficult to sustain, the system utilizes exquisite edge trims or technical joints (V/U-shaped) to cleverly absorb material deformation and construction tolerances, elevating them into the core of the design language.
Use Cases
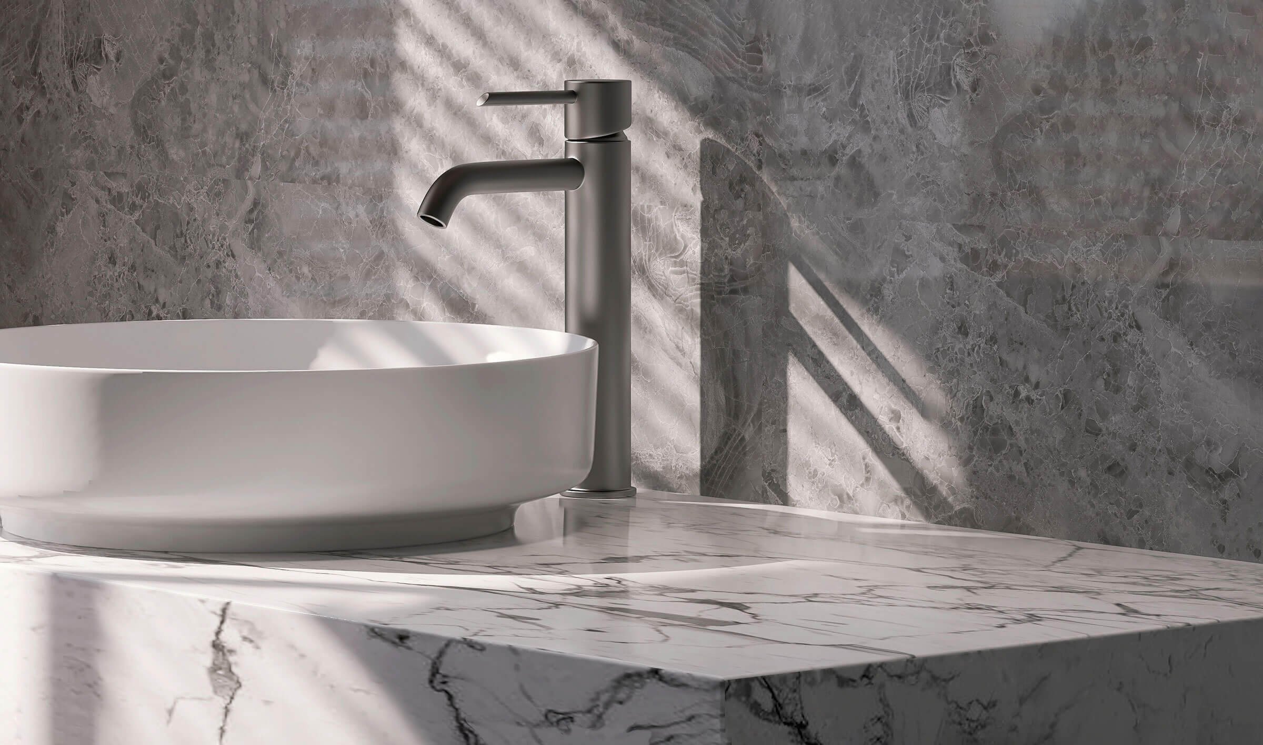
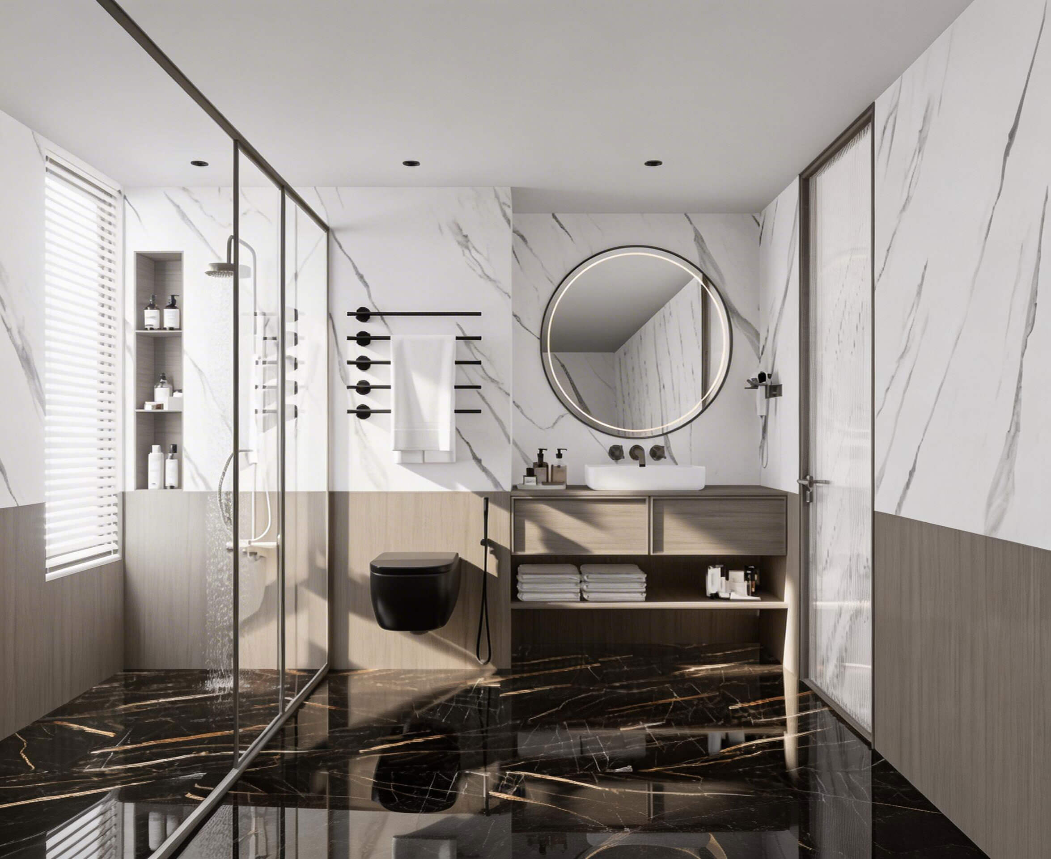

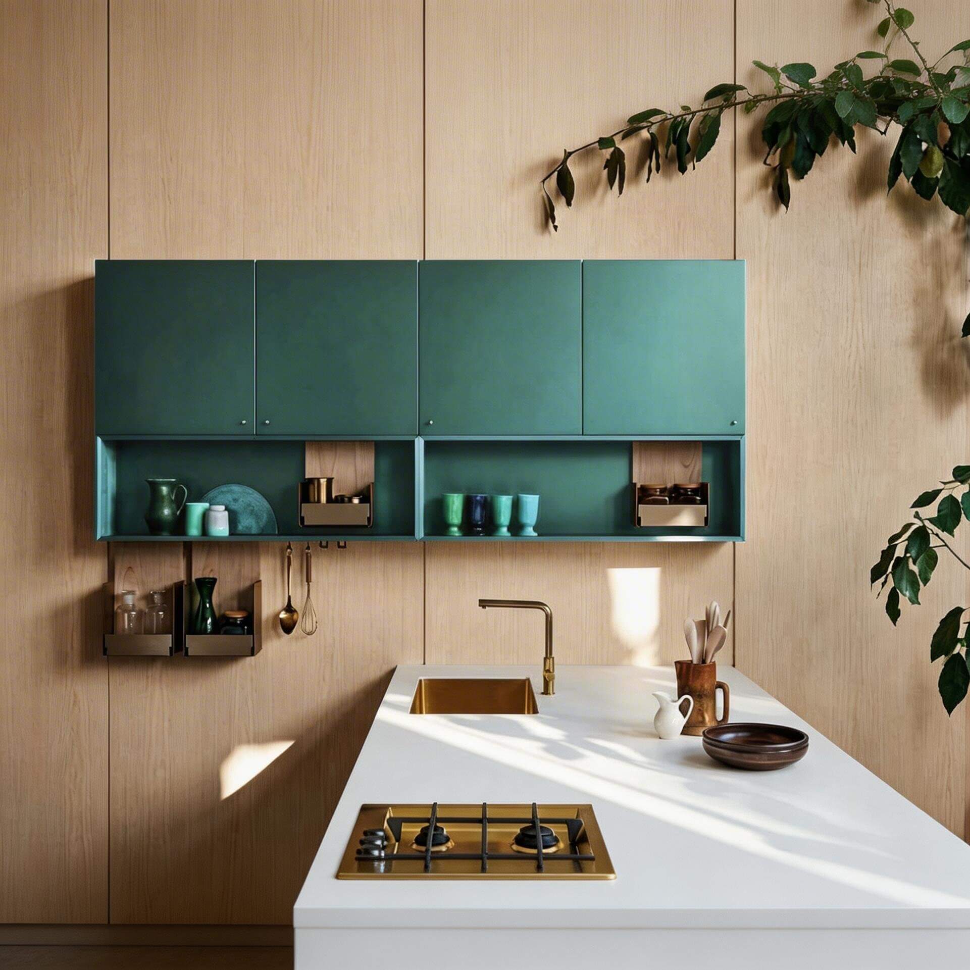

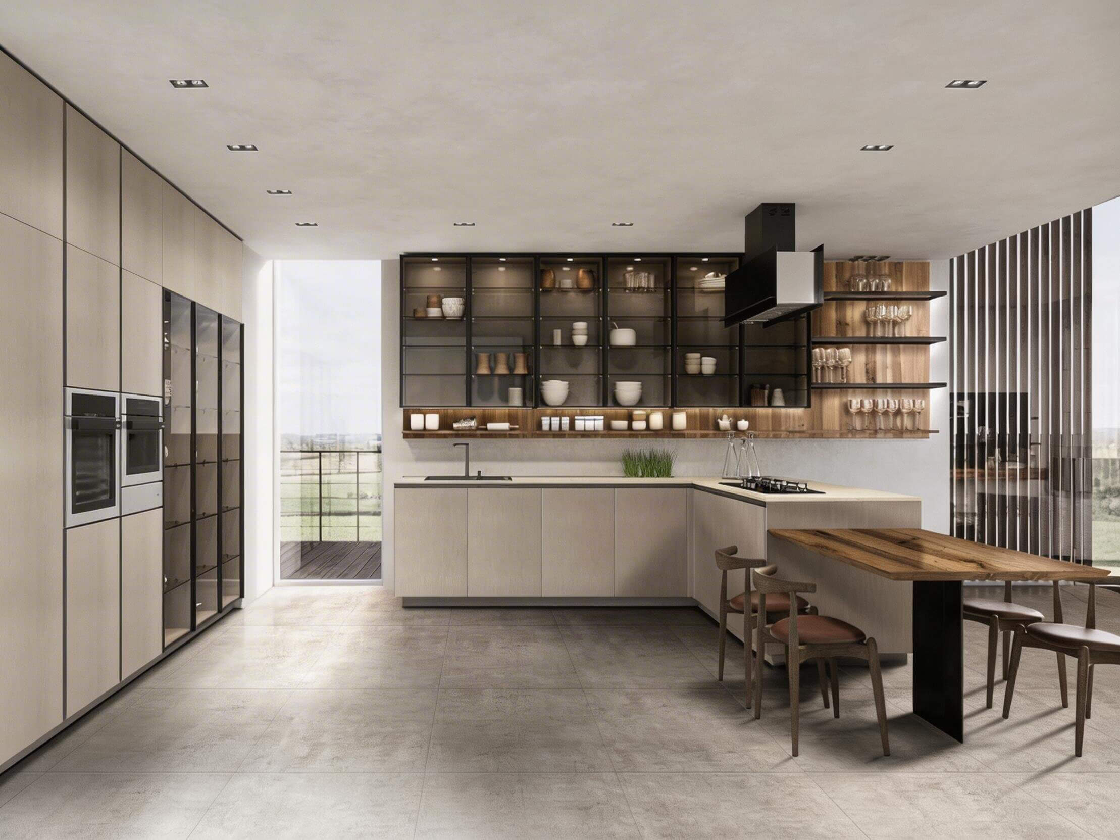
Suitable for all types of industrial, commercial, and residential properties, shopping malls, shops, schools, and other private and public facilities
Suitable for all types of industrial, commercial, and residential properties, shopping malls, shops, schools, and other private and public facilities
Select Style


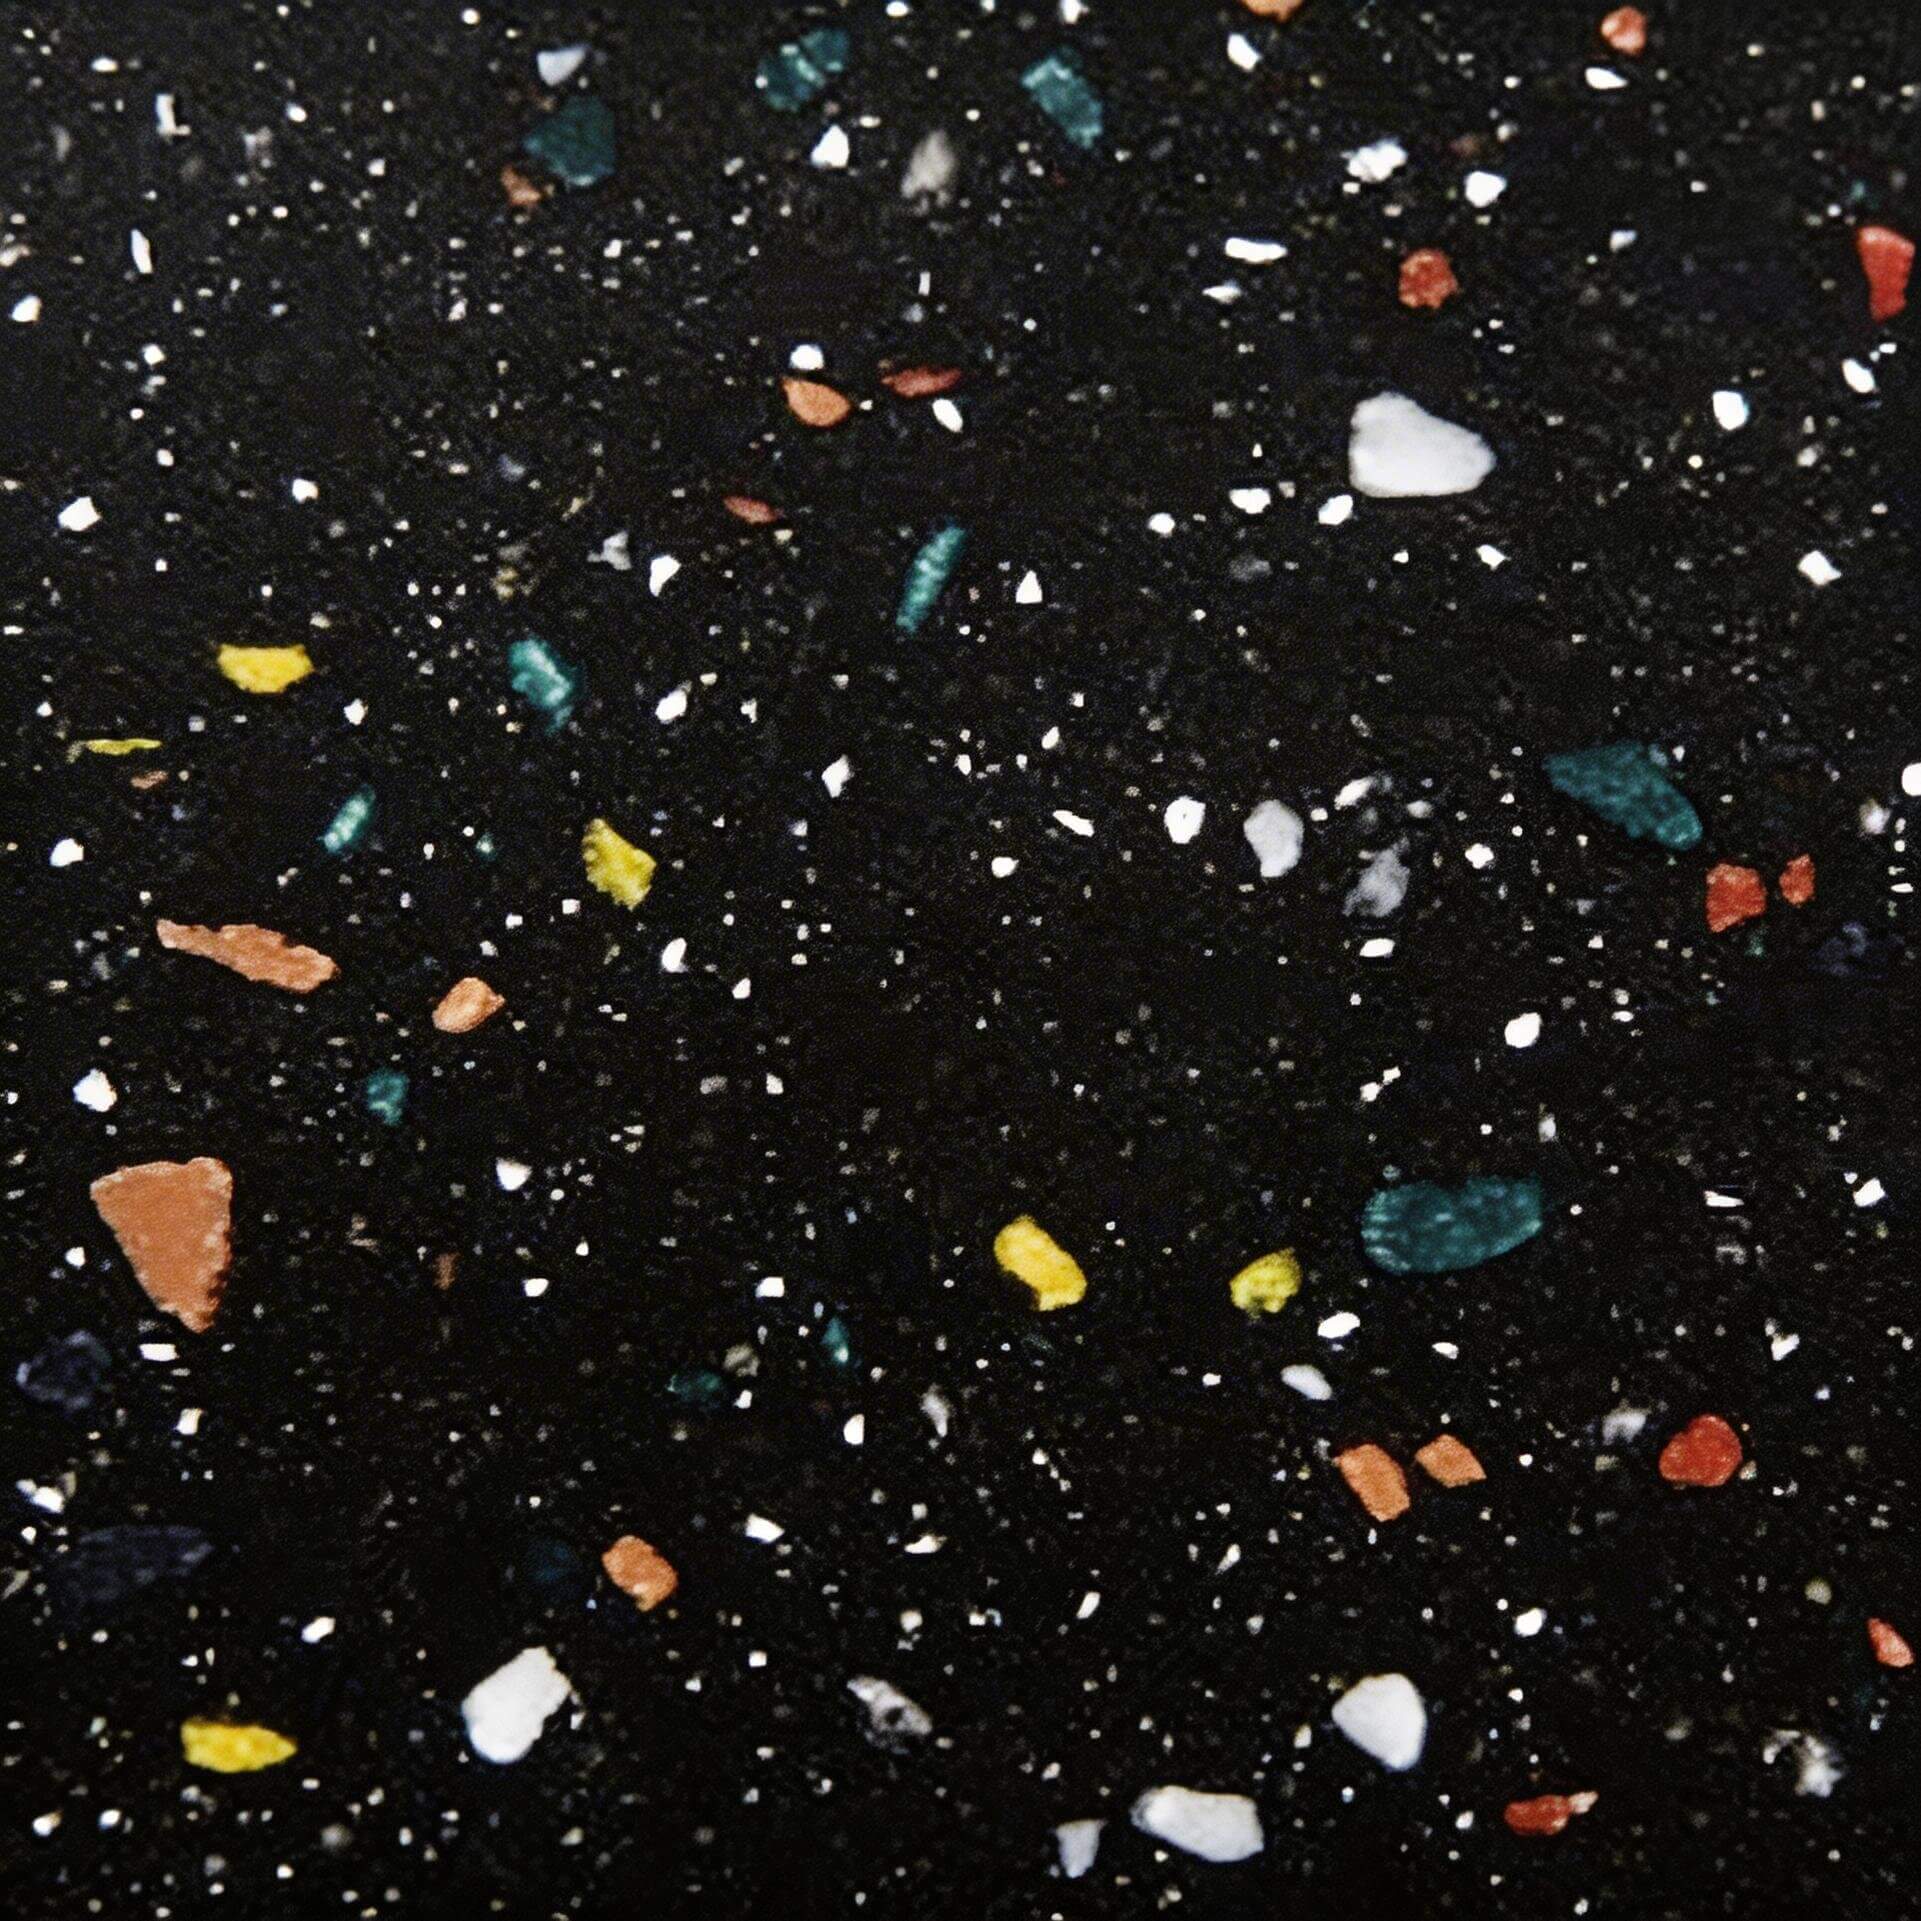
SPC flooring finish options
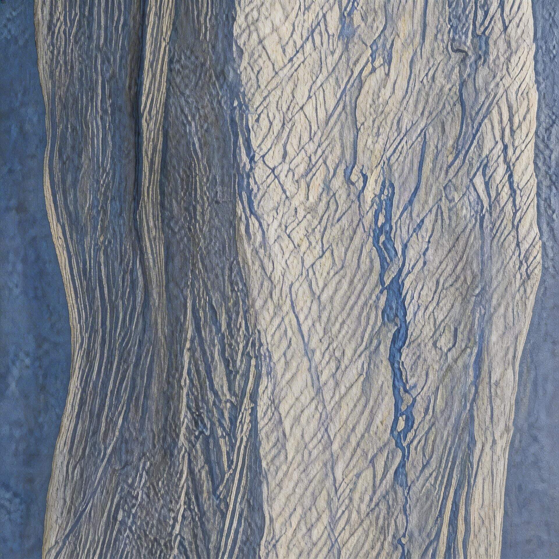

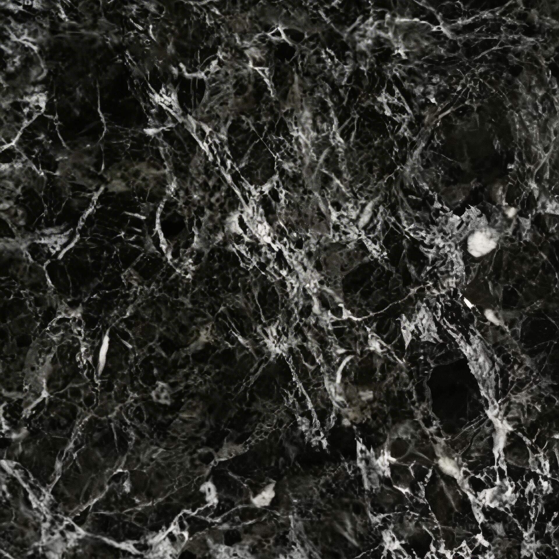
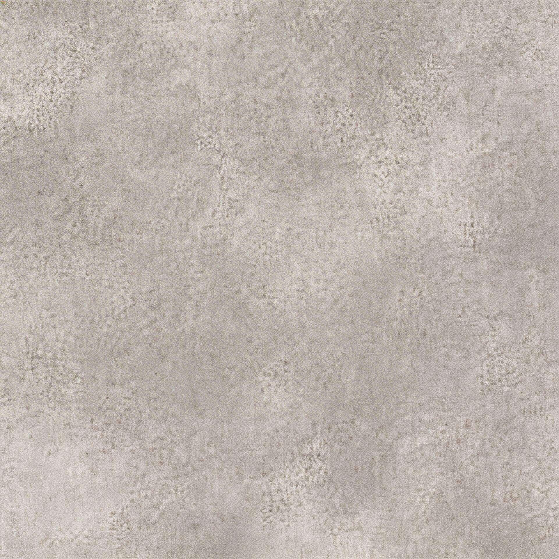
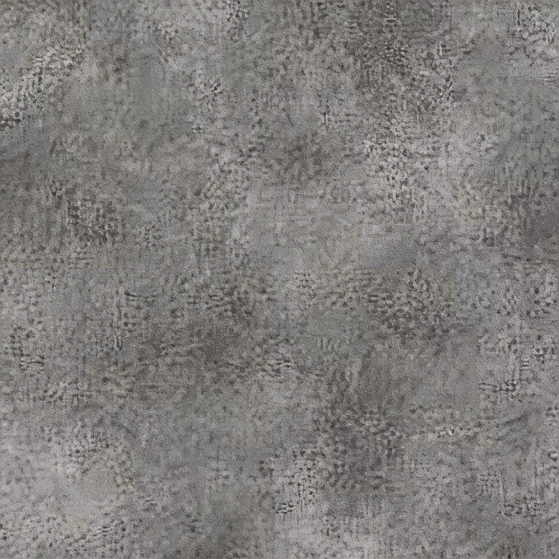
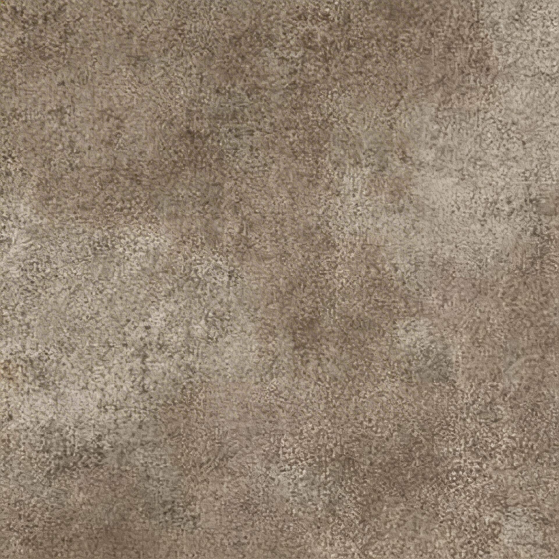
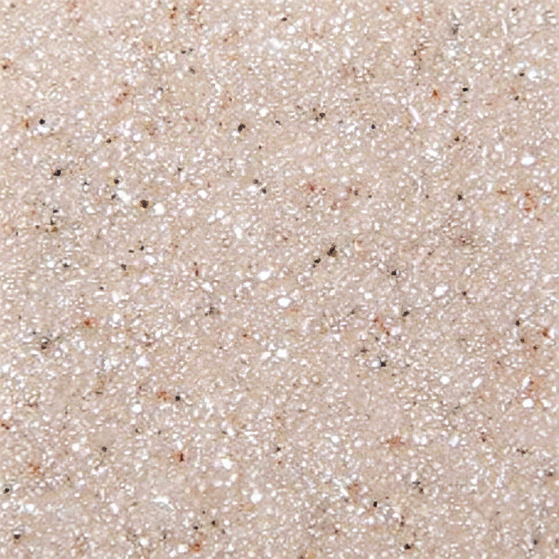
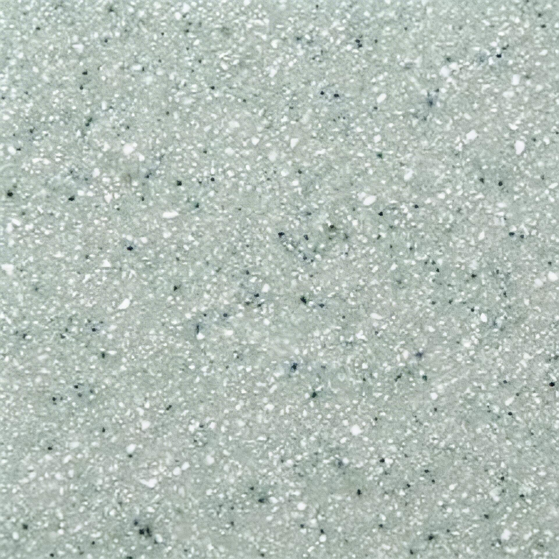
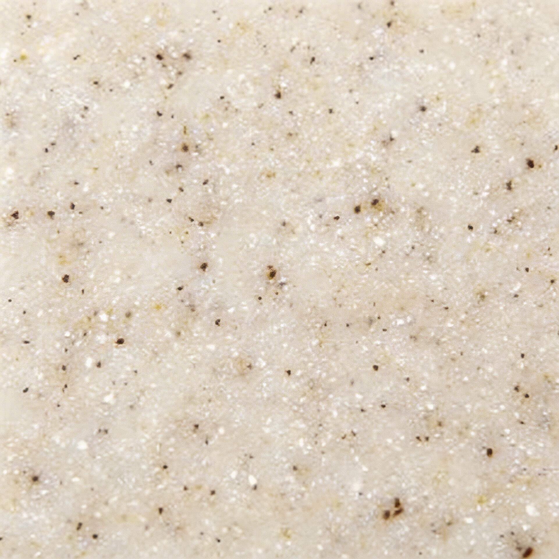
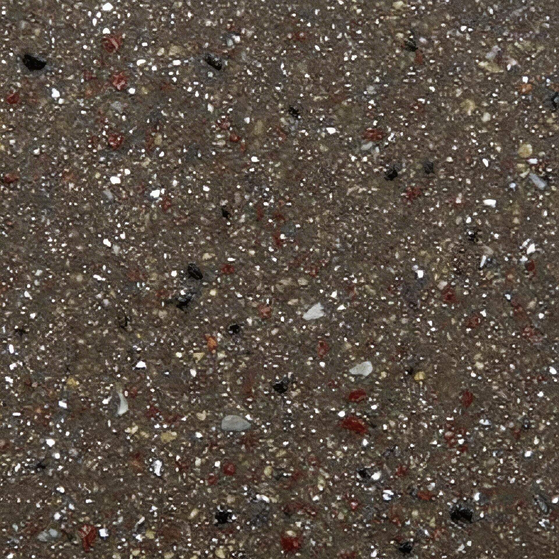
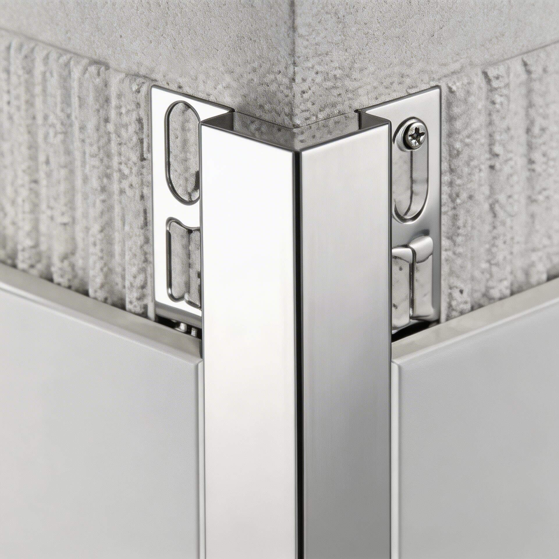
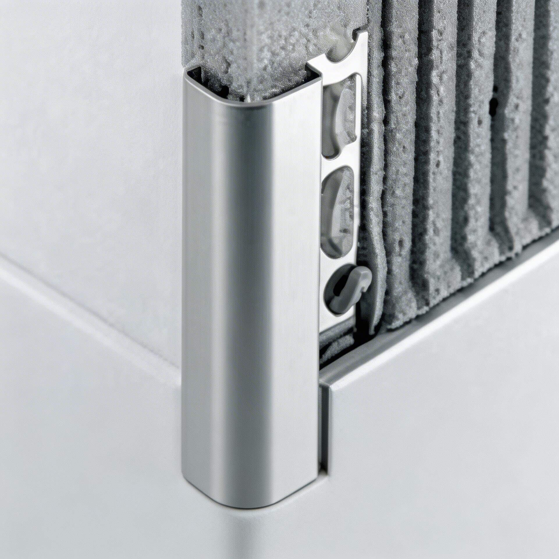
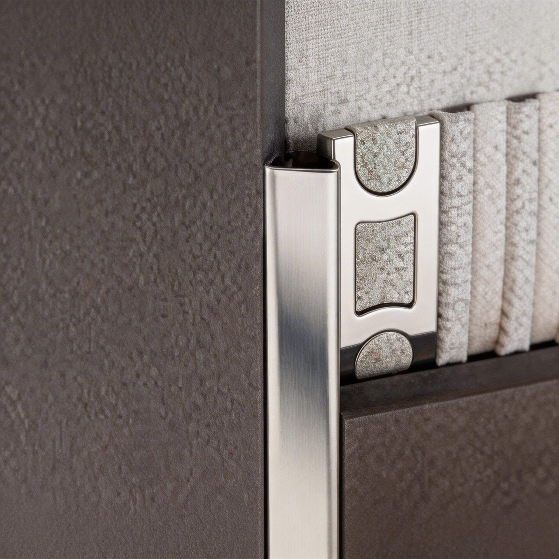
Wet area transition trim styles
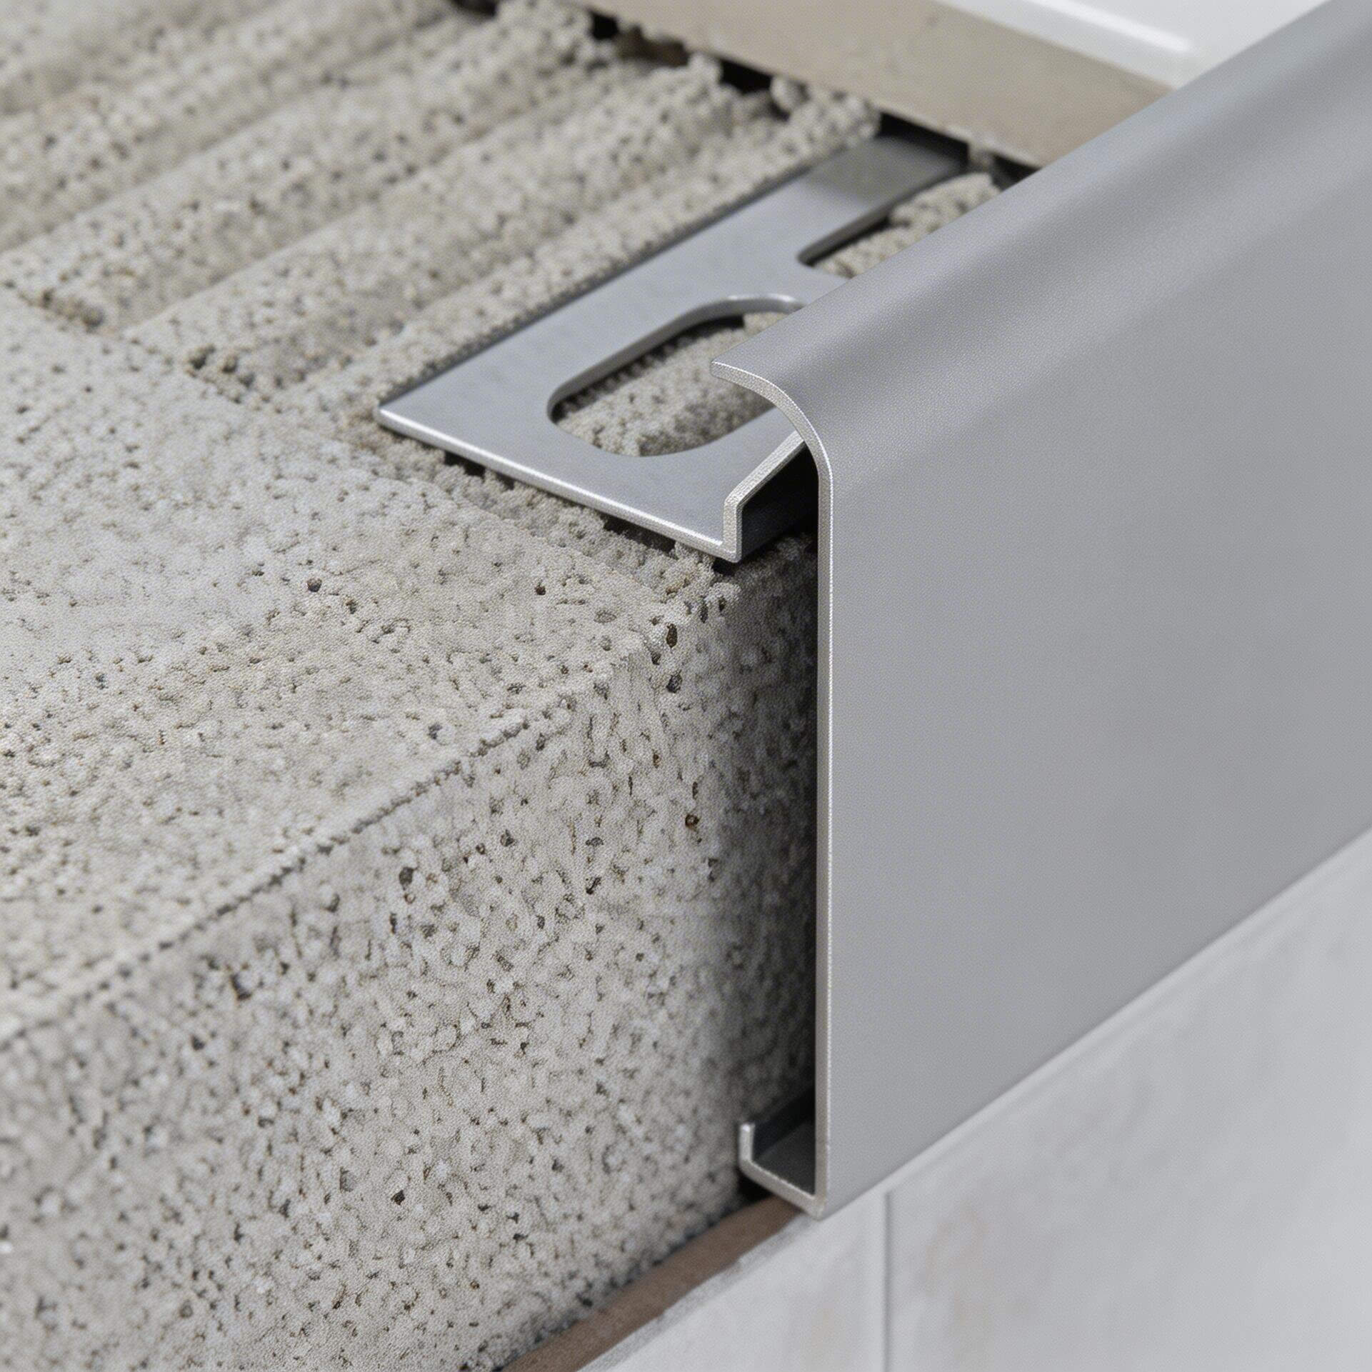
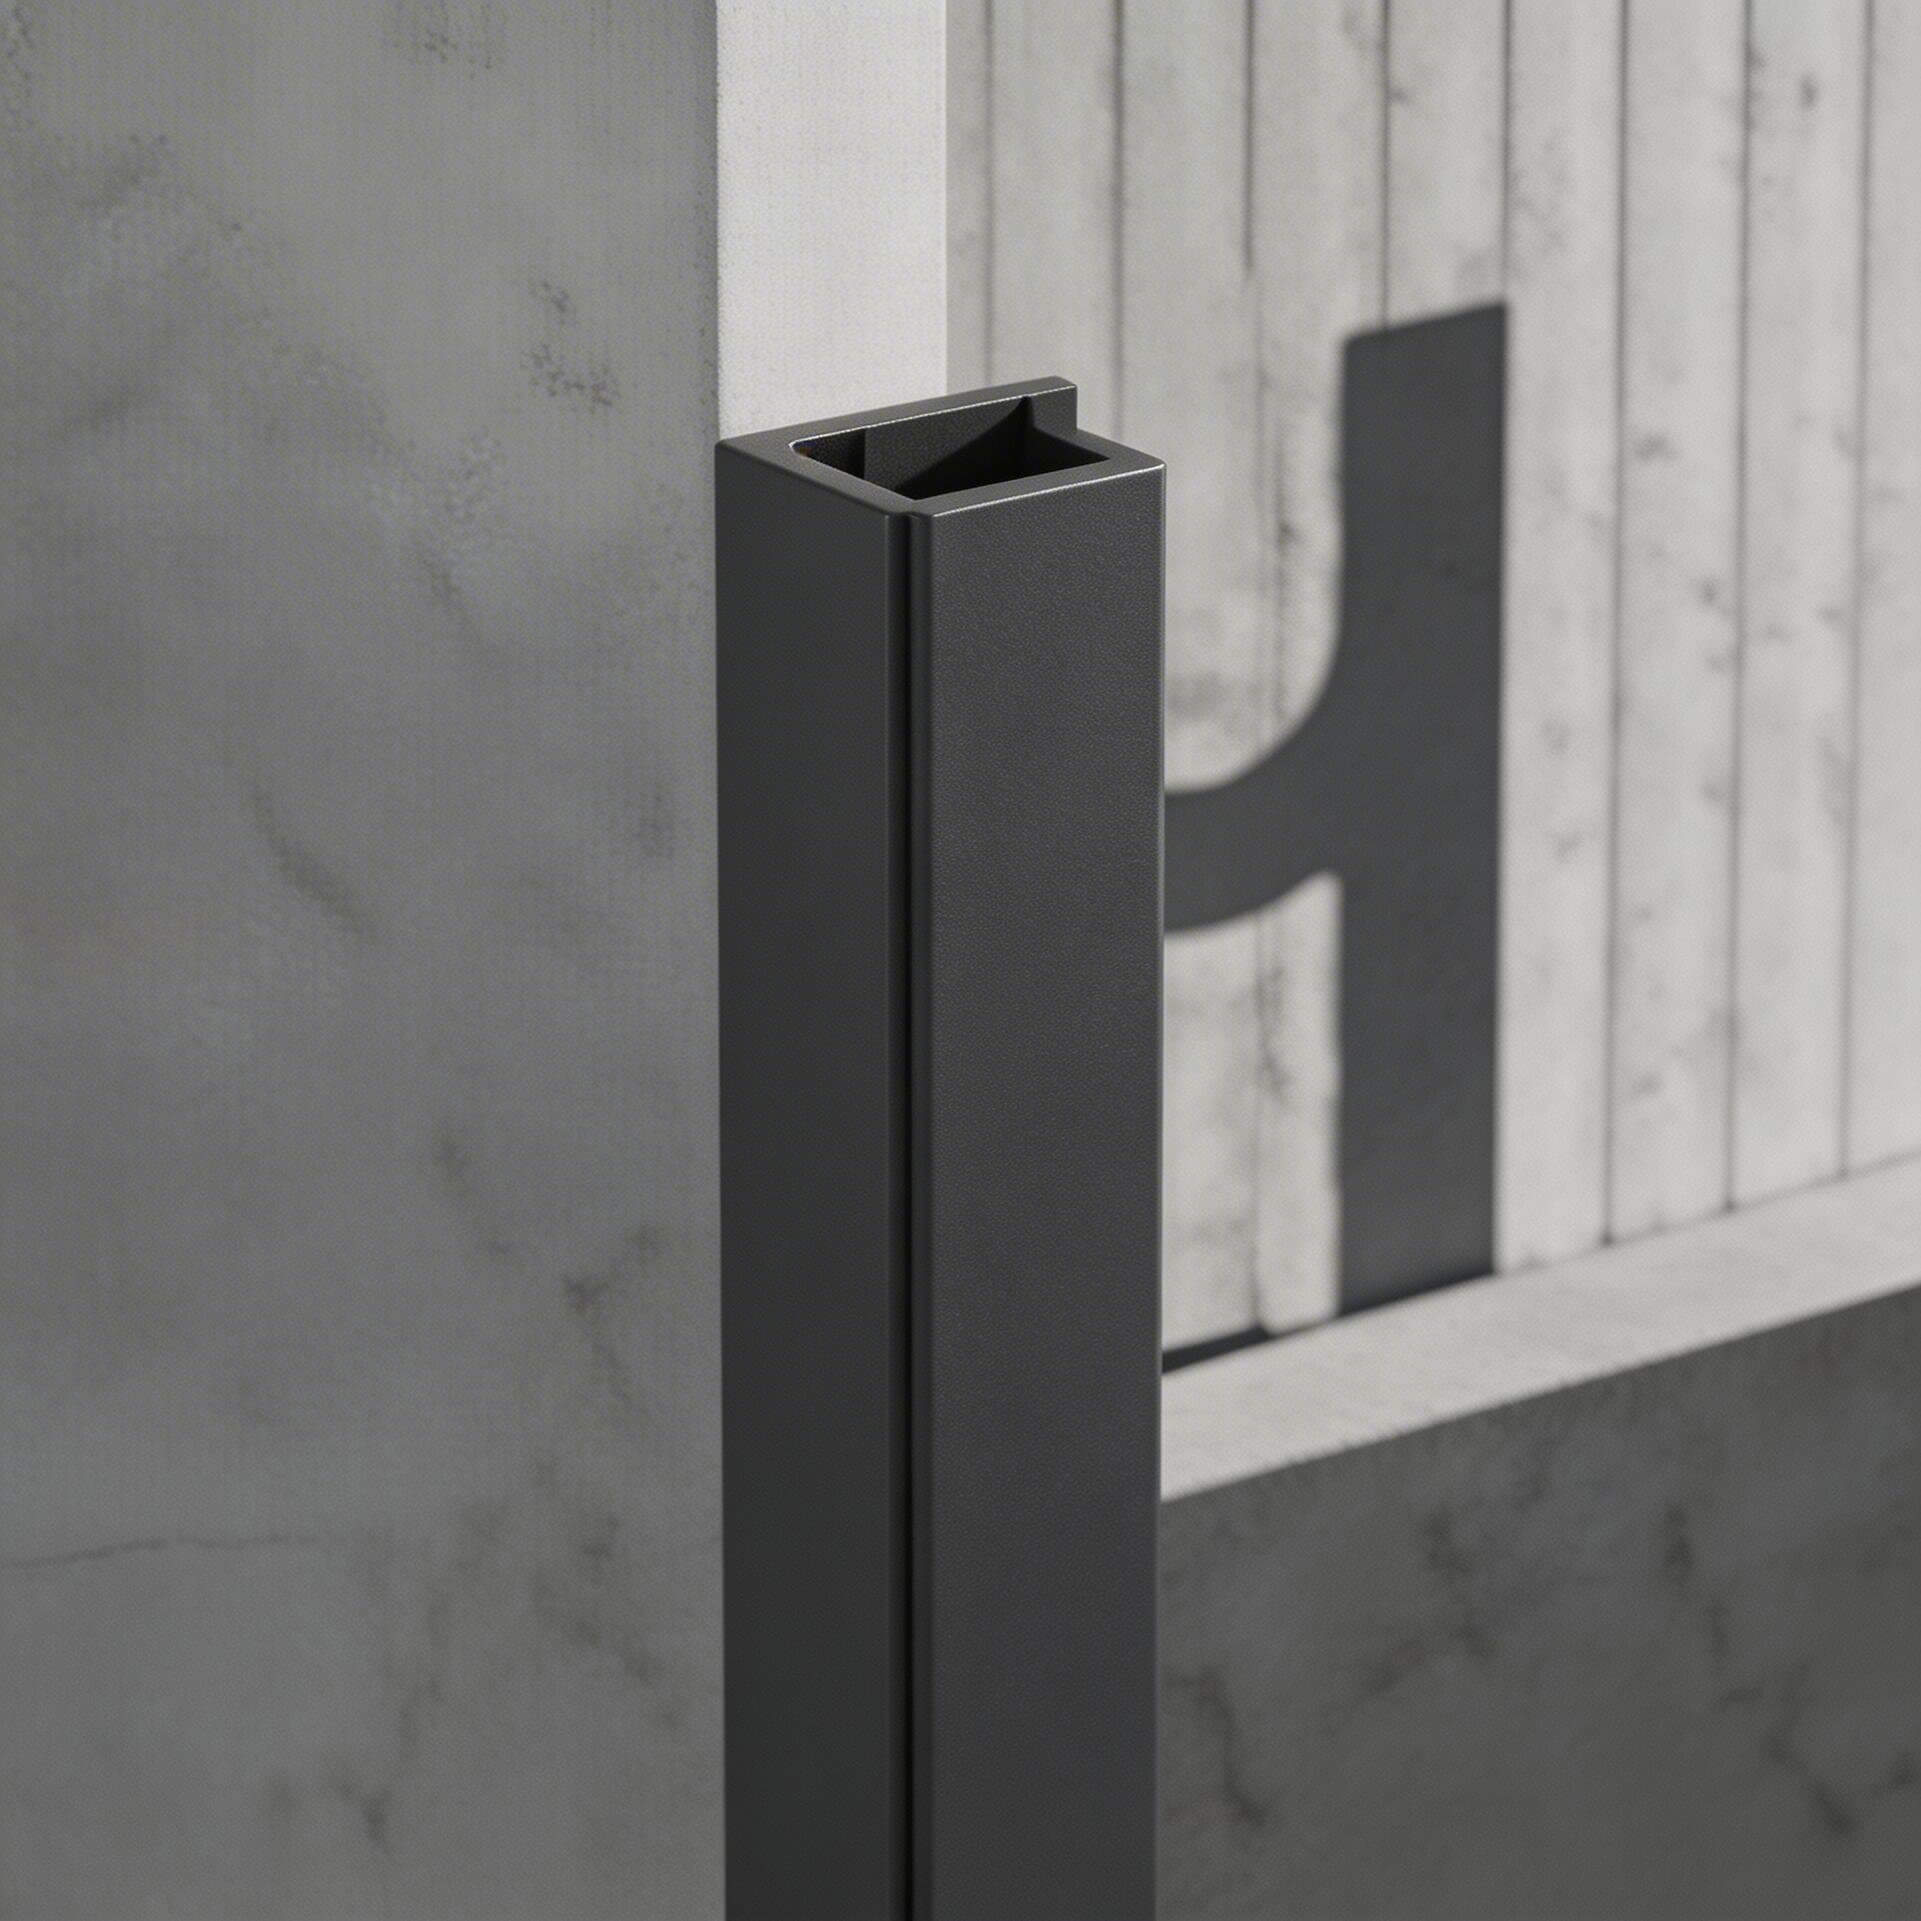
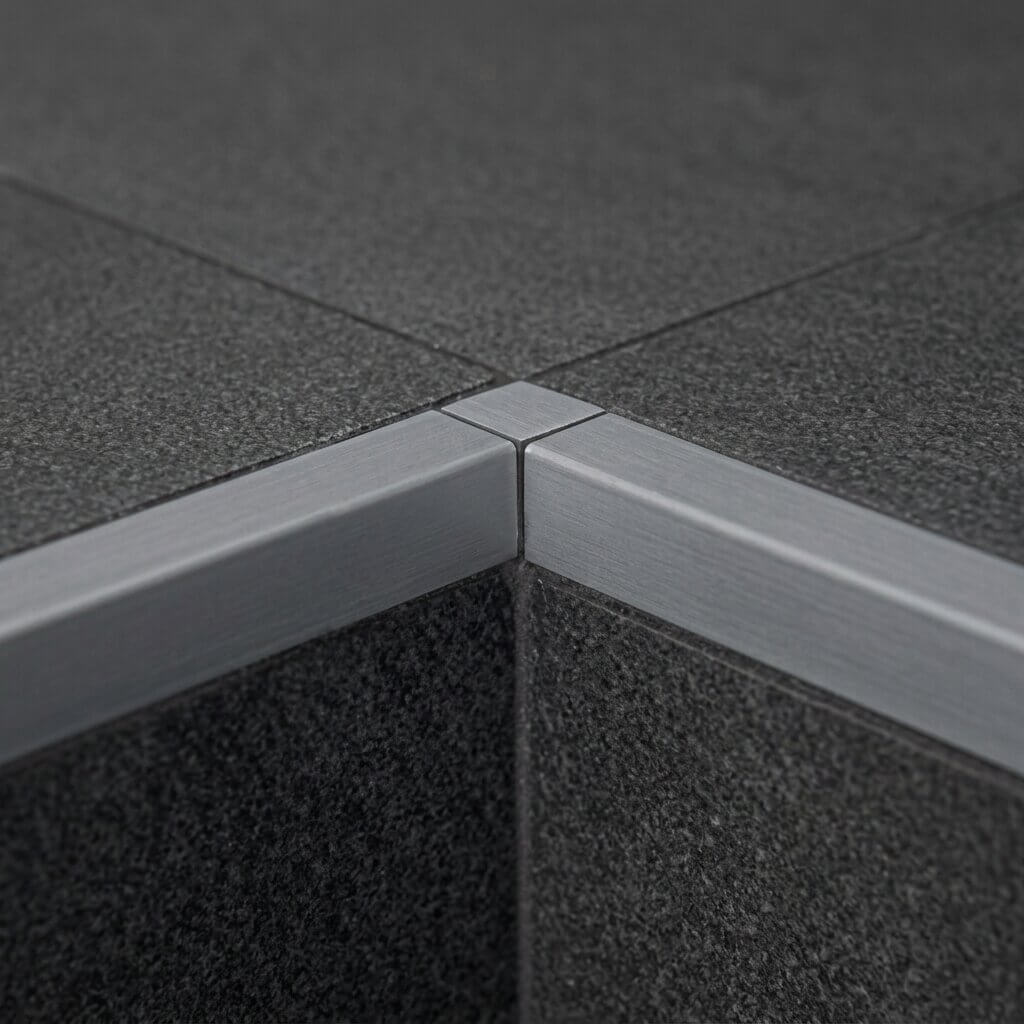
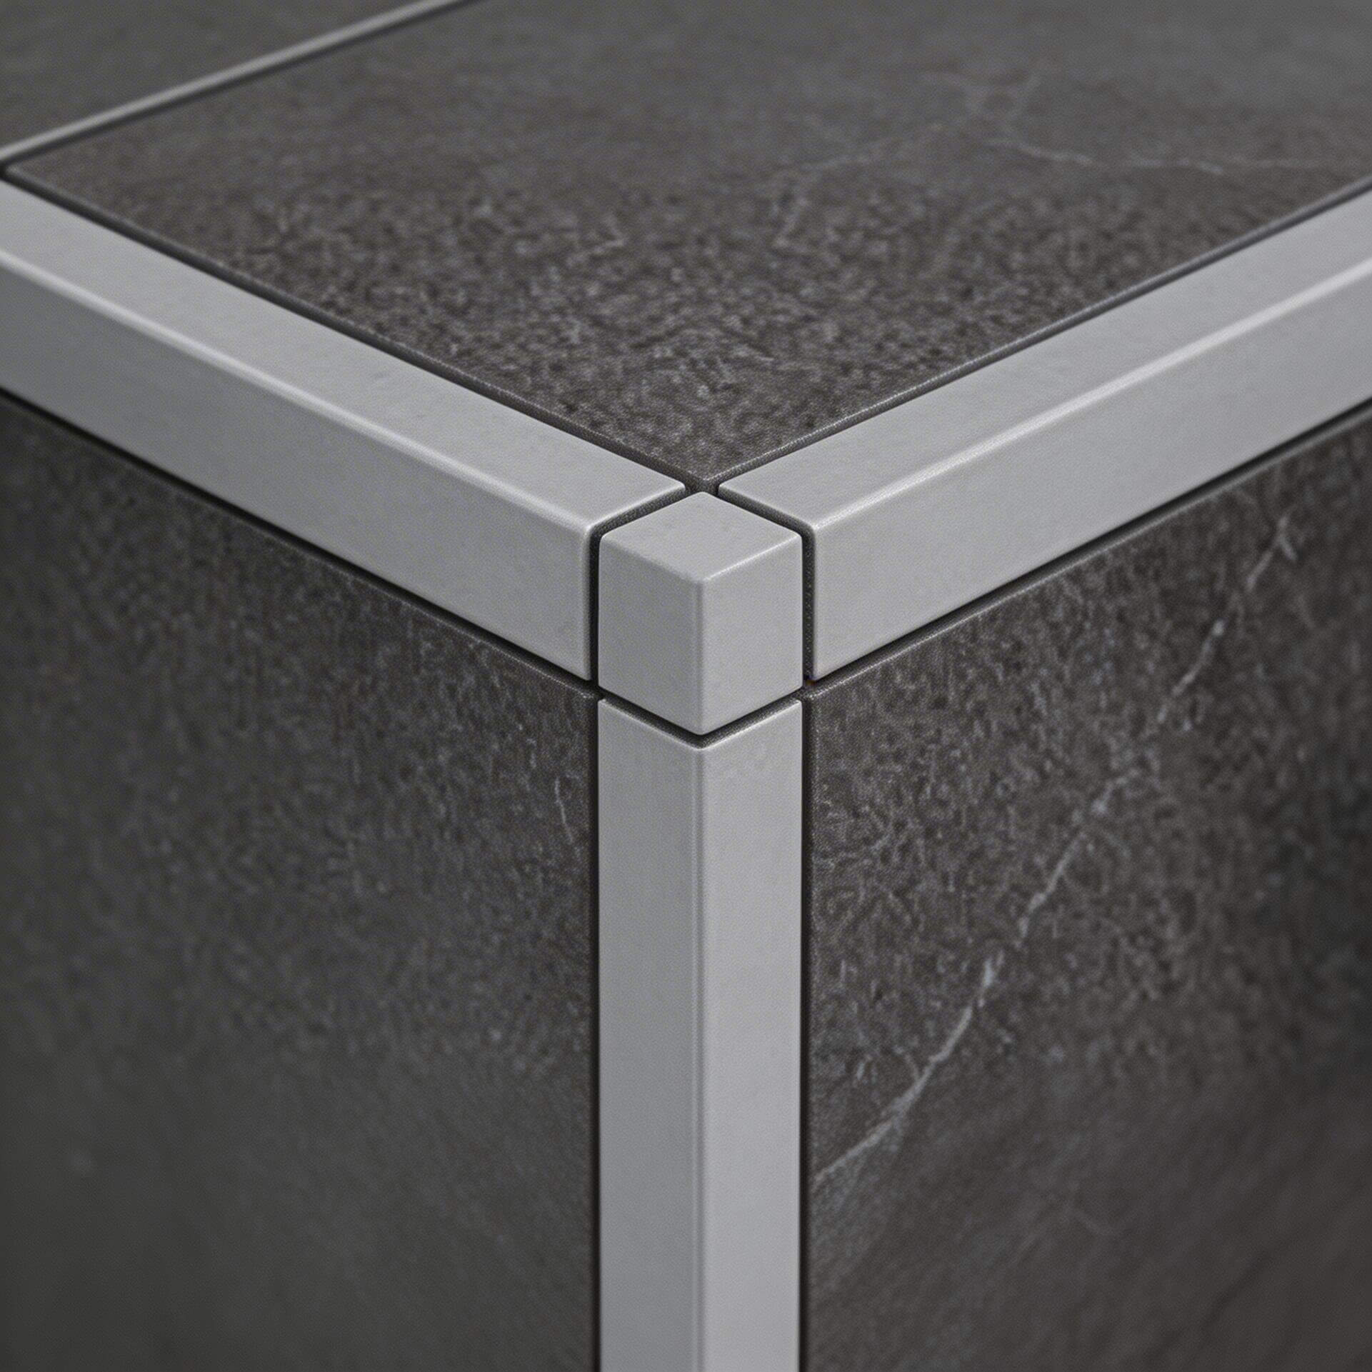

Select finish materials
Explore a rich variety of finishes and materials to inspire endless possibilities for your space design.
Explore a rich variety of finishes and materials to inspire endless possibilities for your space design.
More styles available
For more design styles, patterns, and textures, please refer to the complete product catalog.
We provide exclusive customization services — you can specify design modules and patterns, produced directly by the factory, to realize a unique space design.
For more design styles, patterns, and textures, please refer to the complete product catalog.
We provide exclusive customization services — you can specify design modules and patterns, produced directly by the factory, to realize a unique space design.
Preview Product in Your Space
Use the Oodles Smart AI tool to upload photos and instantly preview MIS products in your space. See the final result — no guesswork.
Preview Product in Your Space
Use the Oodles Smart AI tool to upload photos and instantly preview MIS products in your space. See the final result — no guesswork.
Certification







Certification
Certification
Unlock full-home modular system solutions
Our experts provide detailed product information, finish samples, and solution plans.
Launch a whole-home modular system solution
Our professional team can provide you with detailed product information, finish samples, and application solutions.

MODULAR INTERIOR SYSTEM
+852 2562 0392
+852 9729 7351
op@one-production.com.hk
2/F, Tung Lee Industrial Building, 9 Lai Yip Street, Kwun Tong, Kowloon
© 2026 MIS Modular Interior System. All rights reserved.
MODULAR INTERIOR SYSTEM
+852 2562 0392
+852 9729 7351
op@one-production.com.hk
2/F, Tung Lee Industrial Building, 9 Lai Yip Street, Kwun Tong, Kowloon
© 2026 MIS Modular Interior System. All rights reserved.
MODULAR INTERIOR SYSTEM
+852 2562 0392
+852 9729 7351
op@one-production.com.hk
2/F, Tung Lee Industrial Building, 9 Lai Yip Street, Kwun Tong, Kowloon
© 2026 MIS Modular Interior System. All rights reserved.