WPC Wall System
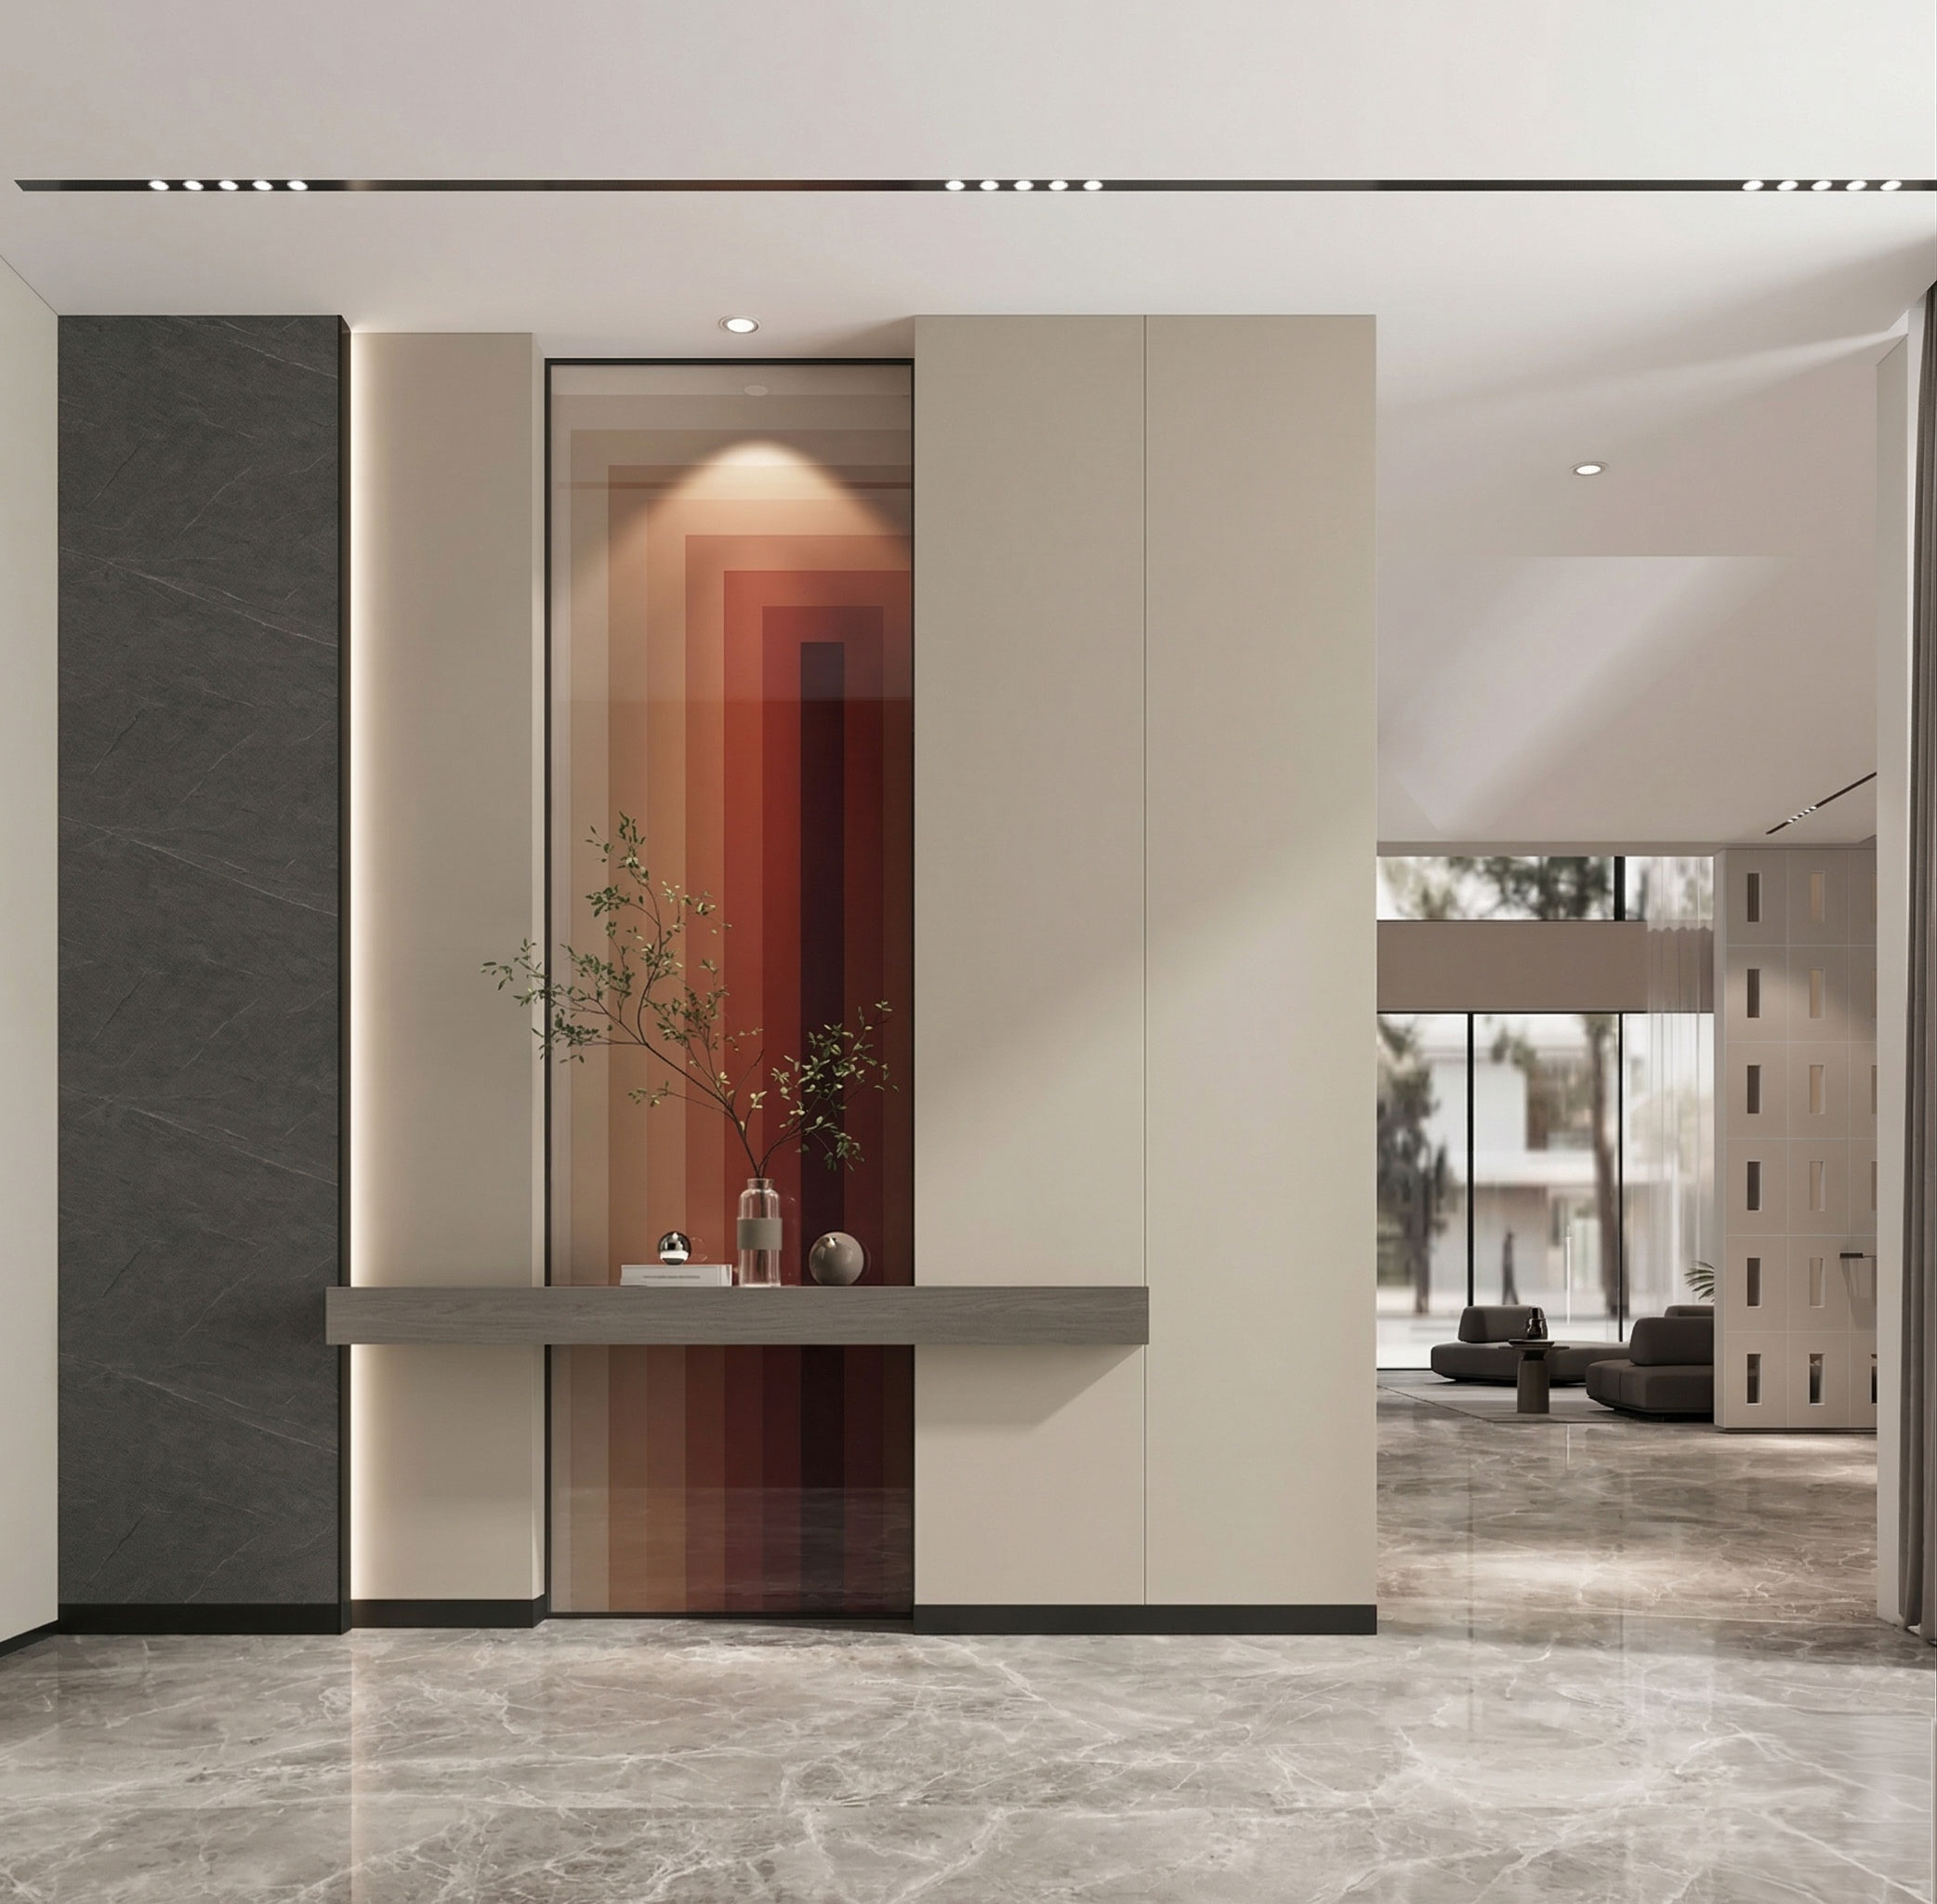
A hook-and-lock system provides stable installation for any interior. A perfect, multi-pattern alternative to wallpaper, tile, or paint.
WPC Wall System
A hook-and-lock system provides stable installation for any interior. A perfect, multi-pattern alternative to wallpaper, tile, or paint.
WPC Wall System
A hook-and-lock system provides stable installation for any interior. A perfect, multi-pattern alternative to wallpaper, tile, or paint.
Solution Features
WPC wall panels
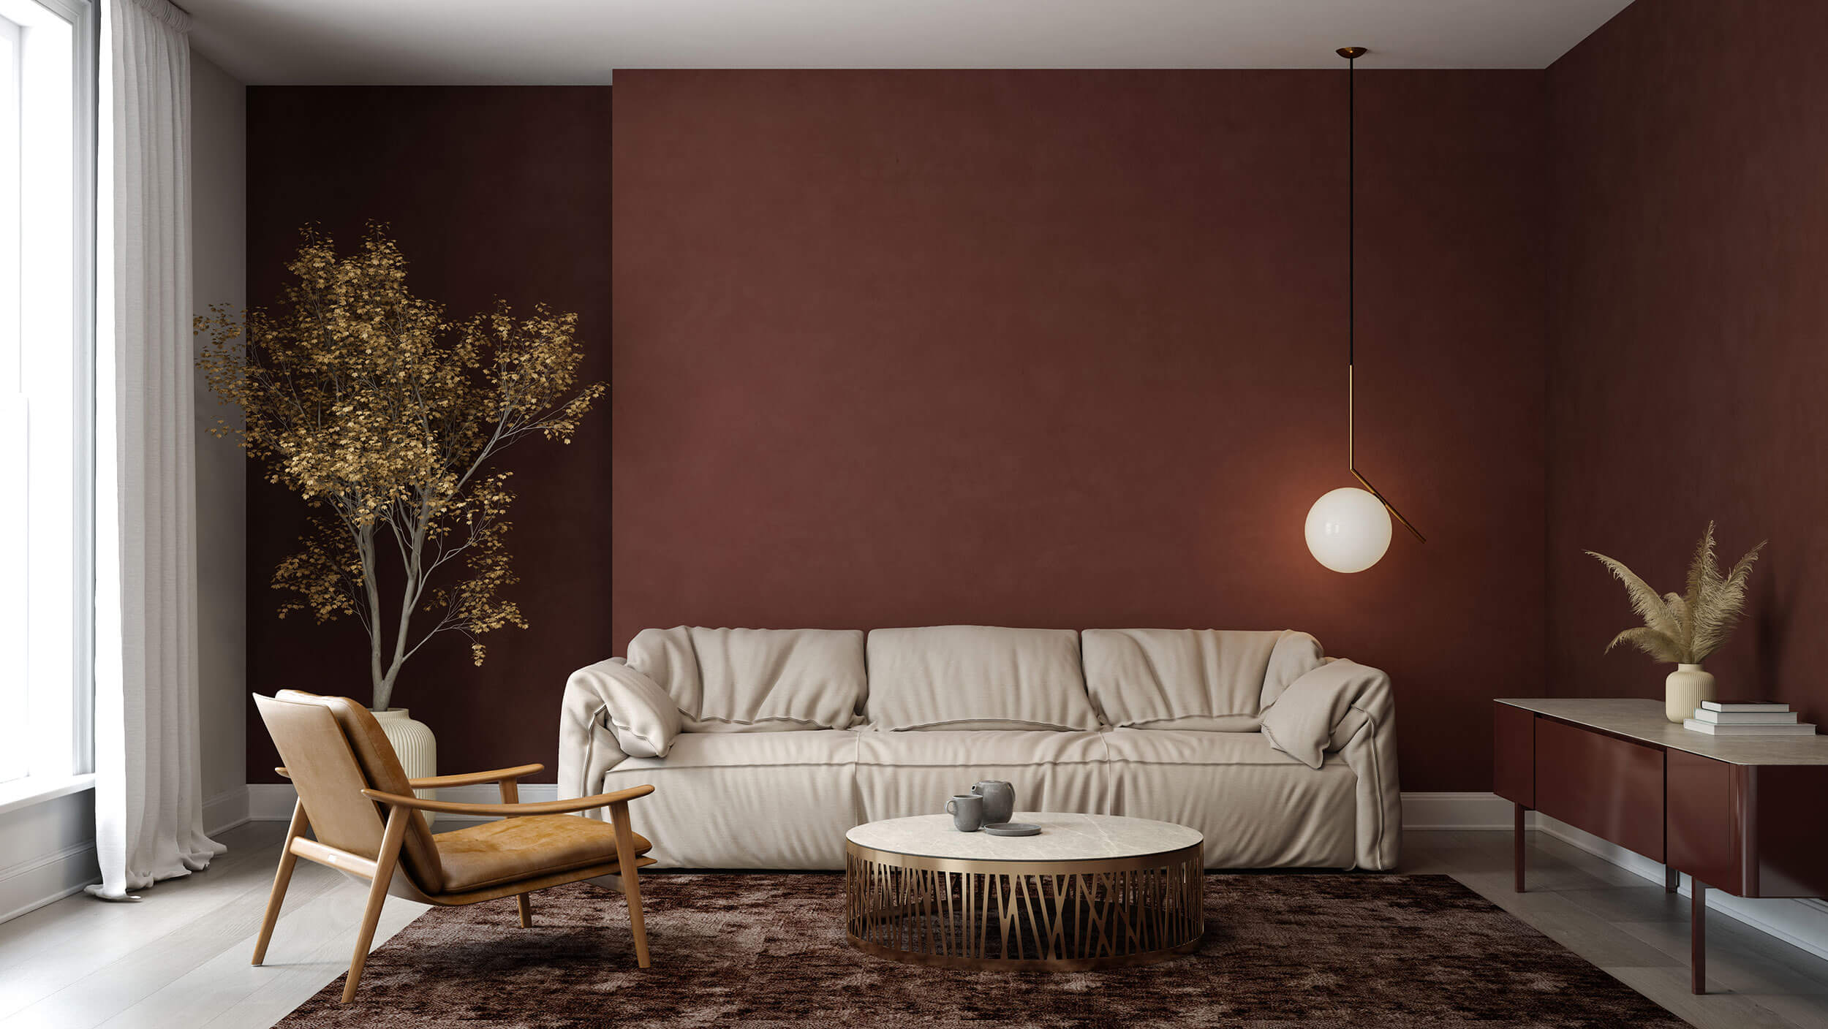
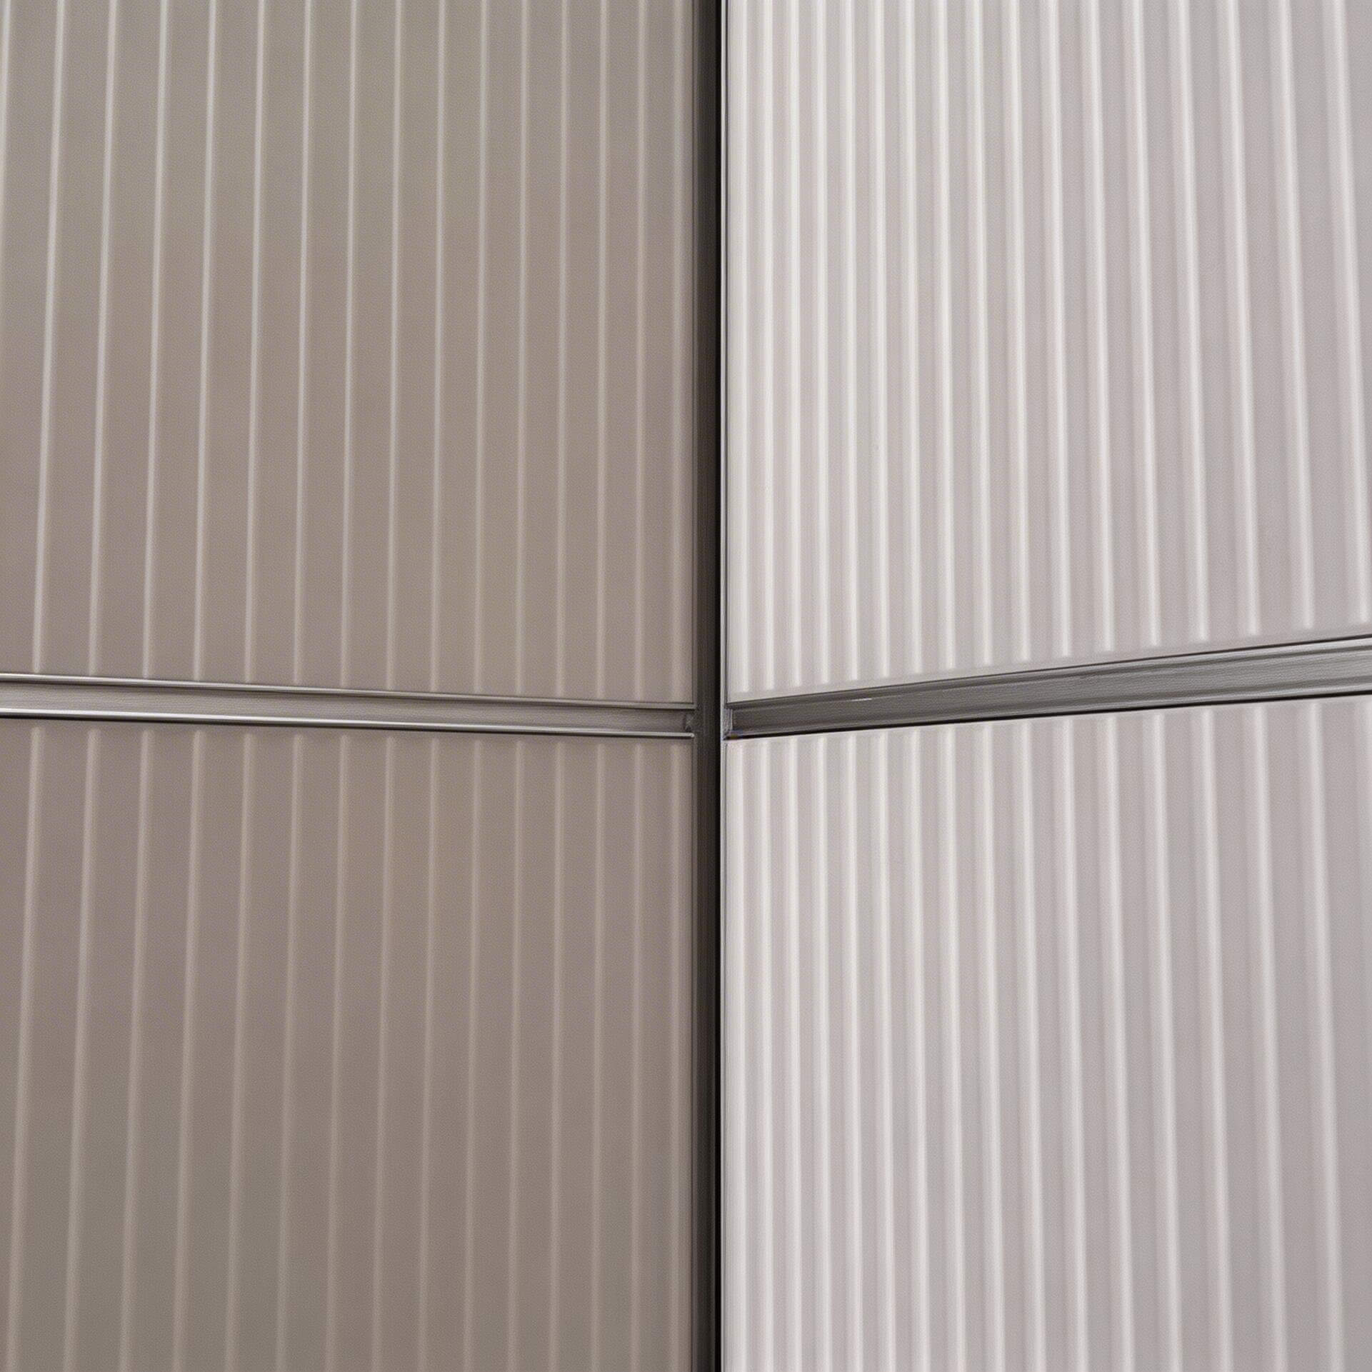
WPC wall panels combine advanced grille aesthetics with an integrated door-and-wall design, making them easy to blend into any interior style. With a wide range of finishes and outstanding durability, plus ready-to-install and fully dry construction, they deliver an efficient, attractive, and long-lasting professional wall solution for office, commercial, and residential spaces.
Quick installation
Aesthetic diversity
Exceptionally durable
WPC wall panels
WPC wall panels combine advanced grille aesthetics with an integrated door-and-wall design, making them easy to blend into any interior style. With a wide range of finishes and outstanding durability, plus ready-to-install and fully dry construction, they deliver an efficient, attractive, and long-lasting professional wall solution for office, commercial, and residential spaces.
Quick installation
Aesthetic diversity
Exceptionally durable
Excellent fire protection standards and structural safety
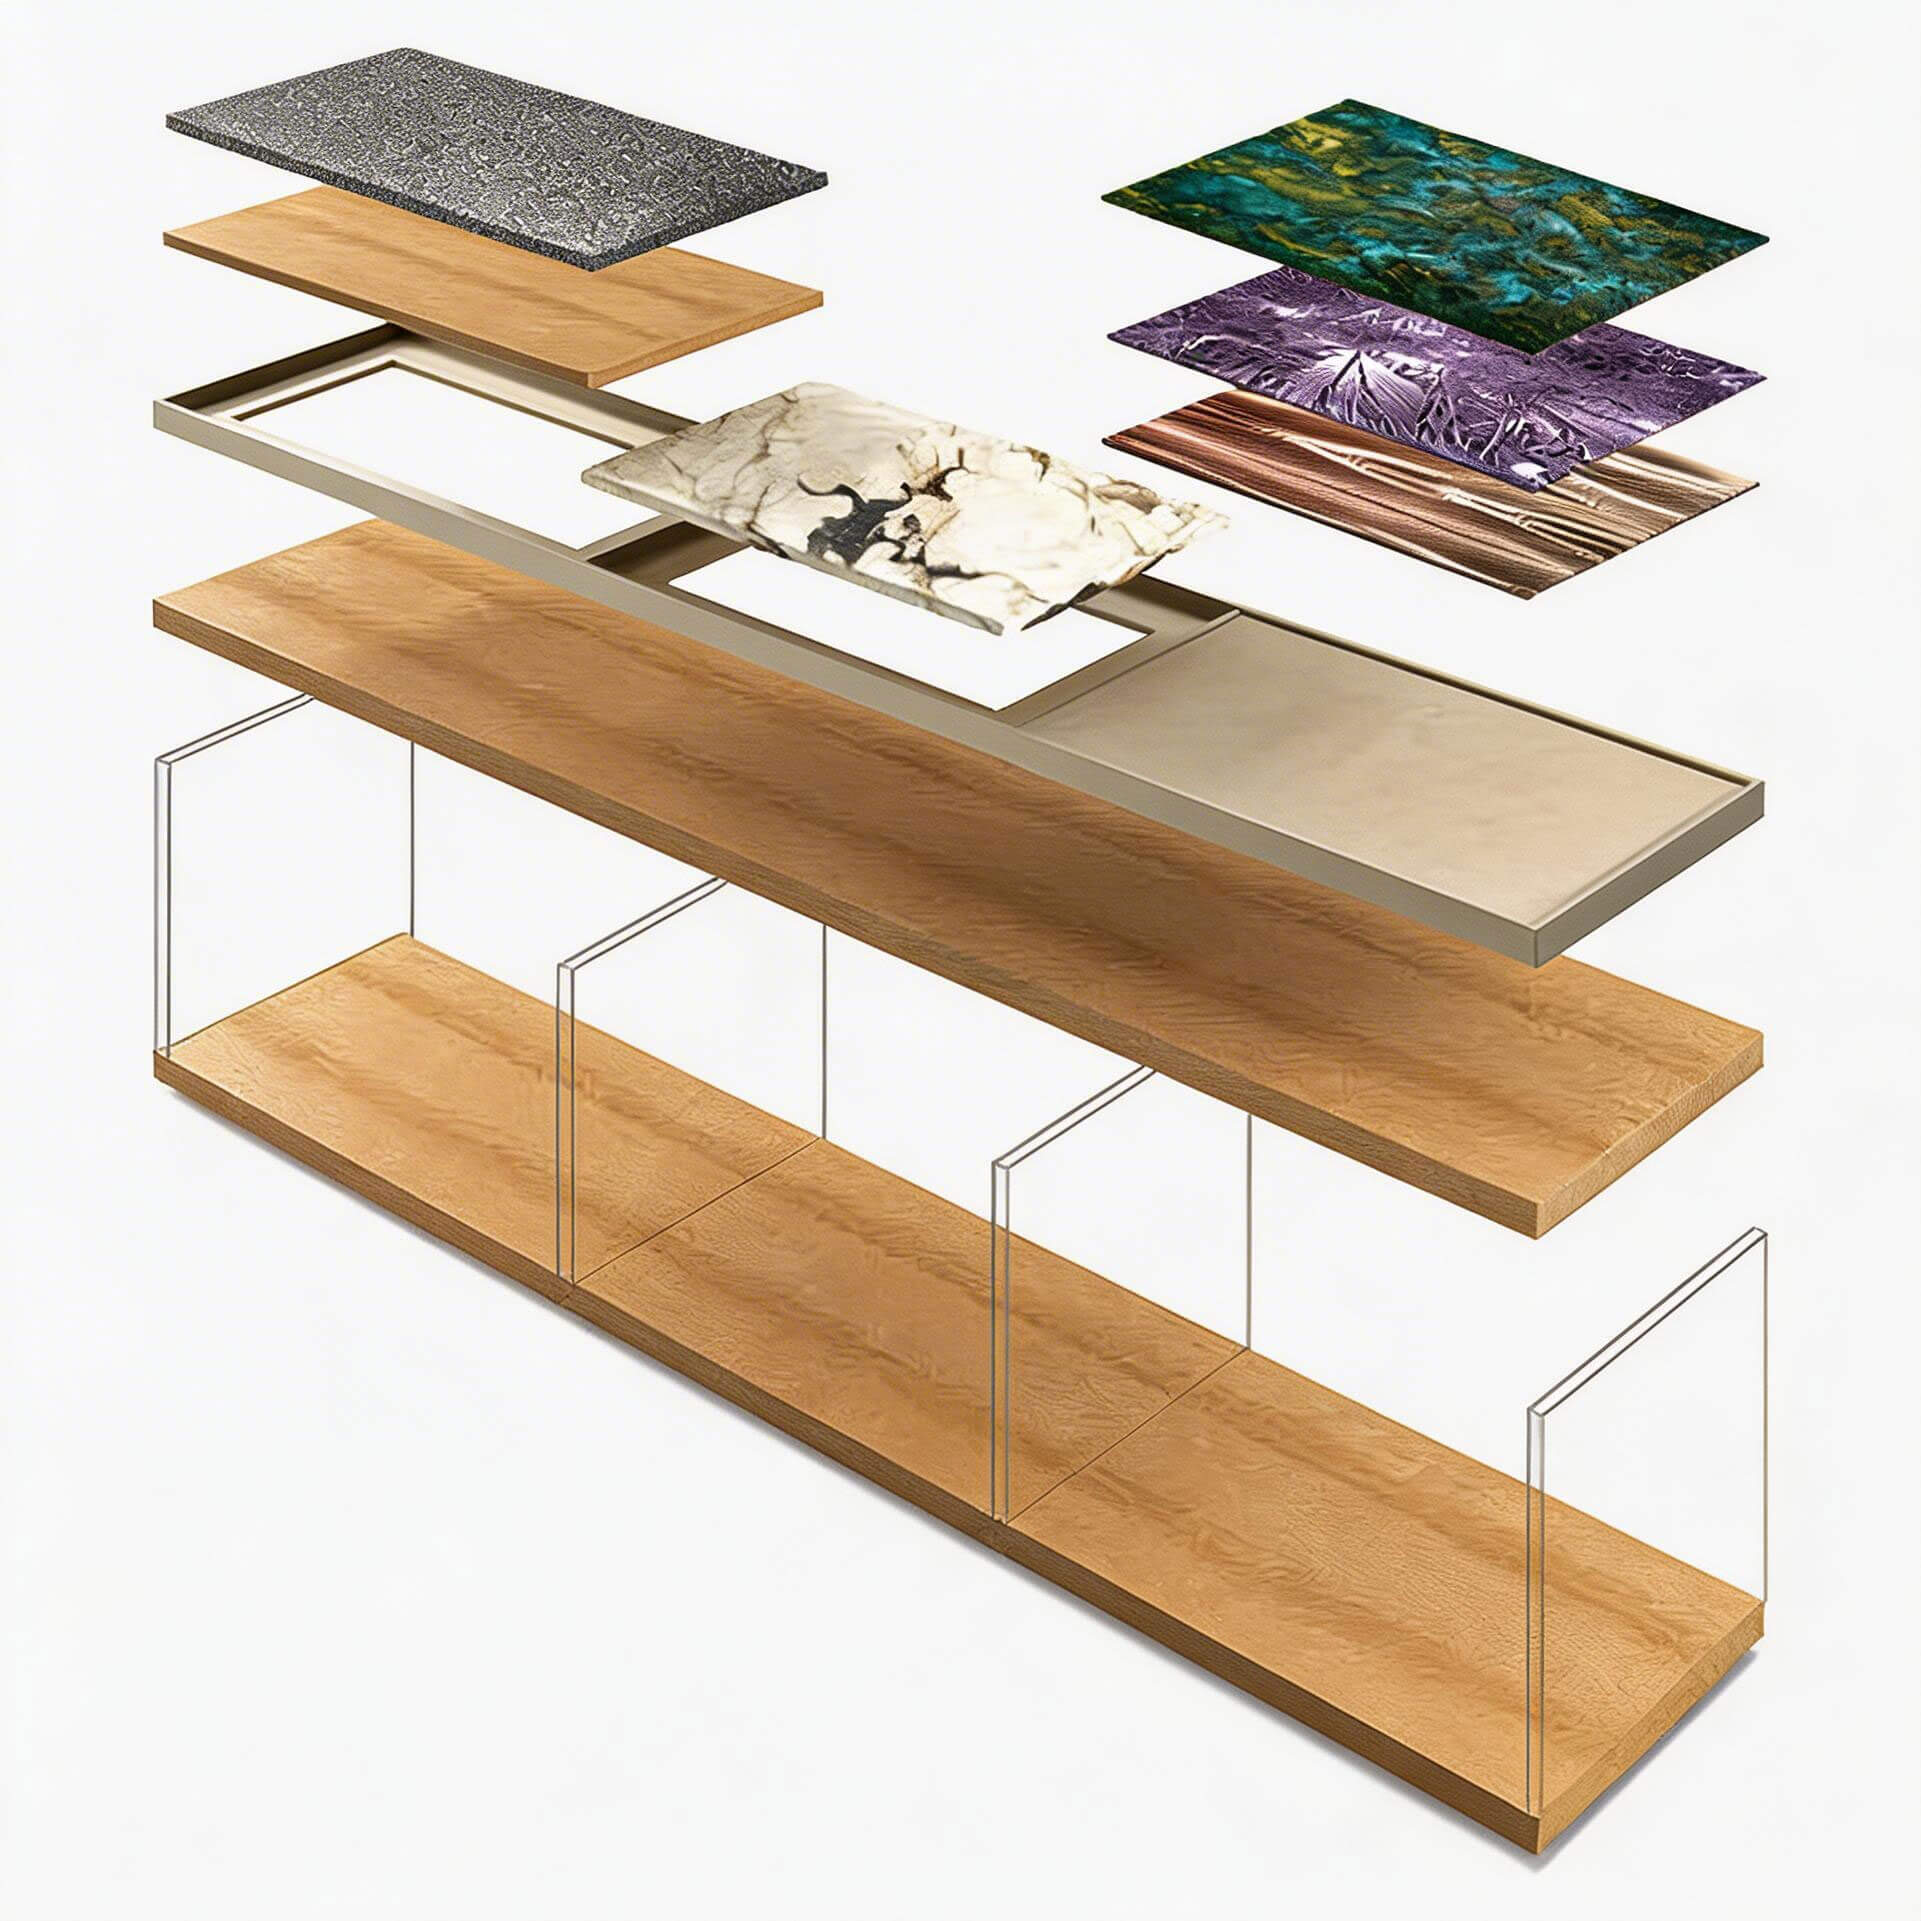
The thickness and specifications of the finish panels not only define structural performance and fire rating, but also directly determine installation accuracy and the final visual quality. Through precise specification matching, the system ensures optimized load-bearing performance, safety compliance, and outstanding spatial expression, perfectly integrating technical efficiency with aesthetic value and reflecting the exceptional standards of high-end prefabricated construction.
Excellent fire protection standards and structural safety
The thickness and specifications of the finish panels not only define structural performance and fire rating, but also directly determine installation accuracy and the final visual quality. Through precise specification matching, the system ensures optimized load-bearing performance, safety compliance, and outstanding spatial expression, perfectly integrating technical efficiency with aesthetic value and reflecting the exceptional standards of high-end prefabricated construction.
Slim, power-free design
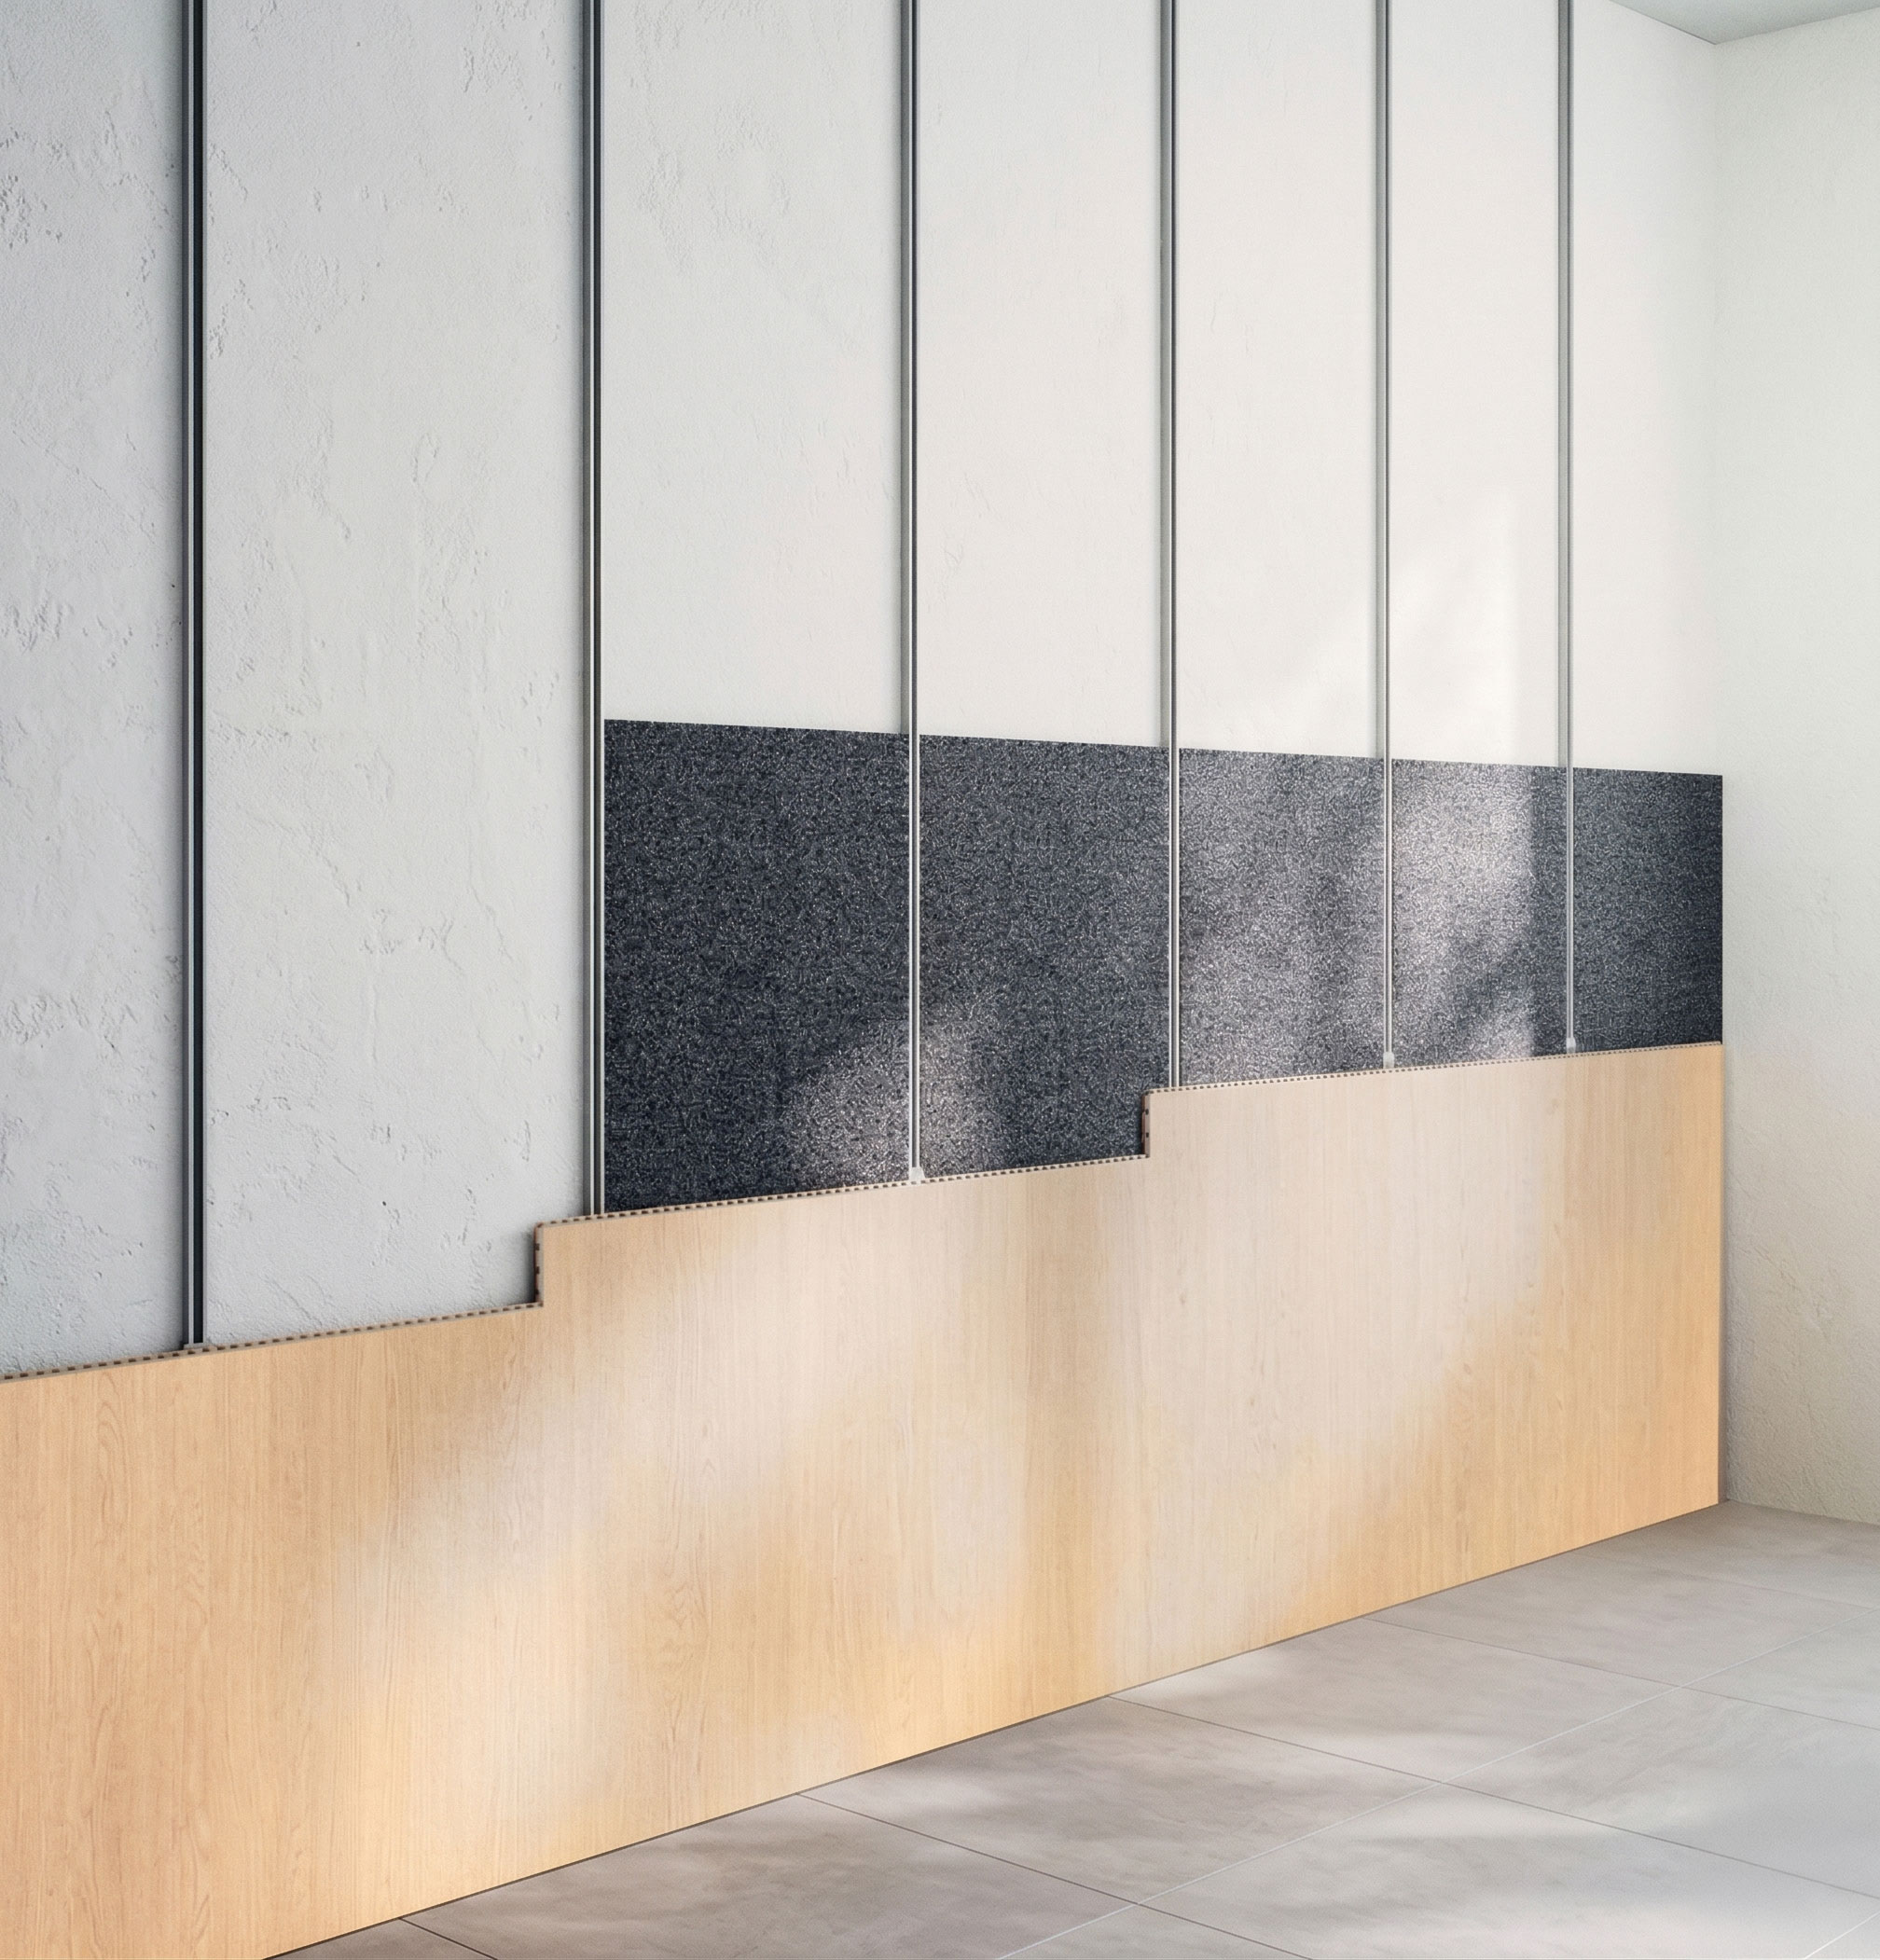
Ultra-slim design requires no complex electrical setup. With precision Z-shaped structural components, cabinets, decorative columns, and equipment are seamlessly integrated into walls or framing. The smart hang-first, lock-later design boosts construction efficiency, enabling perfect separation of piping and dust-free operation, showcasing the premium standards of modern modular construction.
Precision Z-shaped base structure
Hang first, then lock for flexible installation
Dust-free work, all-purpose cleaning
Slim, power-free design
Ultra-slim design requires no complex electrical setup. With precision Z-shaped structural components, cabinets, decorative columns, and equipment are seamlessly integrated into walls or framing. The smart hang-first, lock-later design boosts construction efficiency, enabling perfect separation of piping and dust-free operation, showcasing the premium standards of modern modular construction.
Precision Z-shaped base structure
Hang first, then lock for flexible installation
Dust-free work, all-purpose cleaning
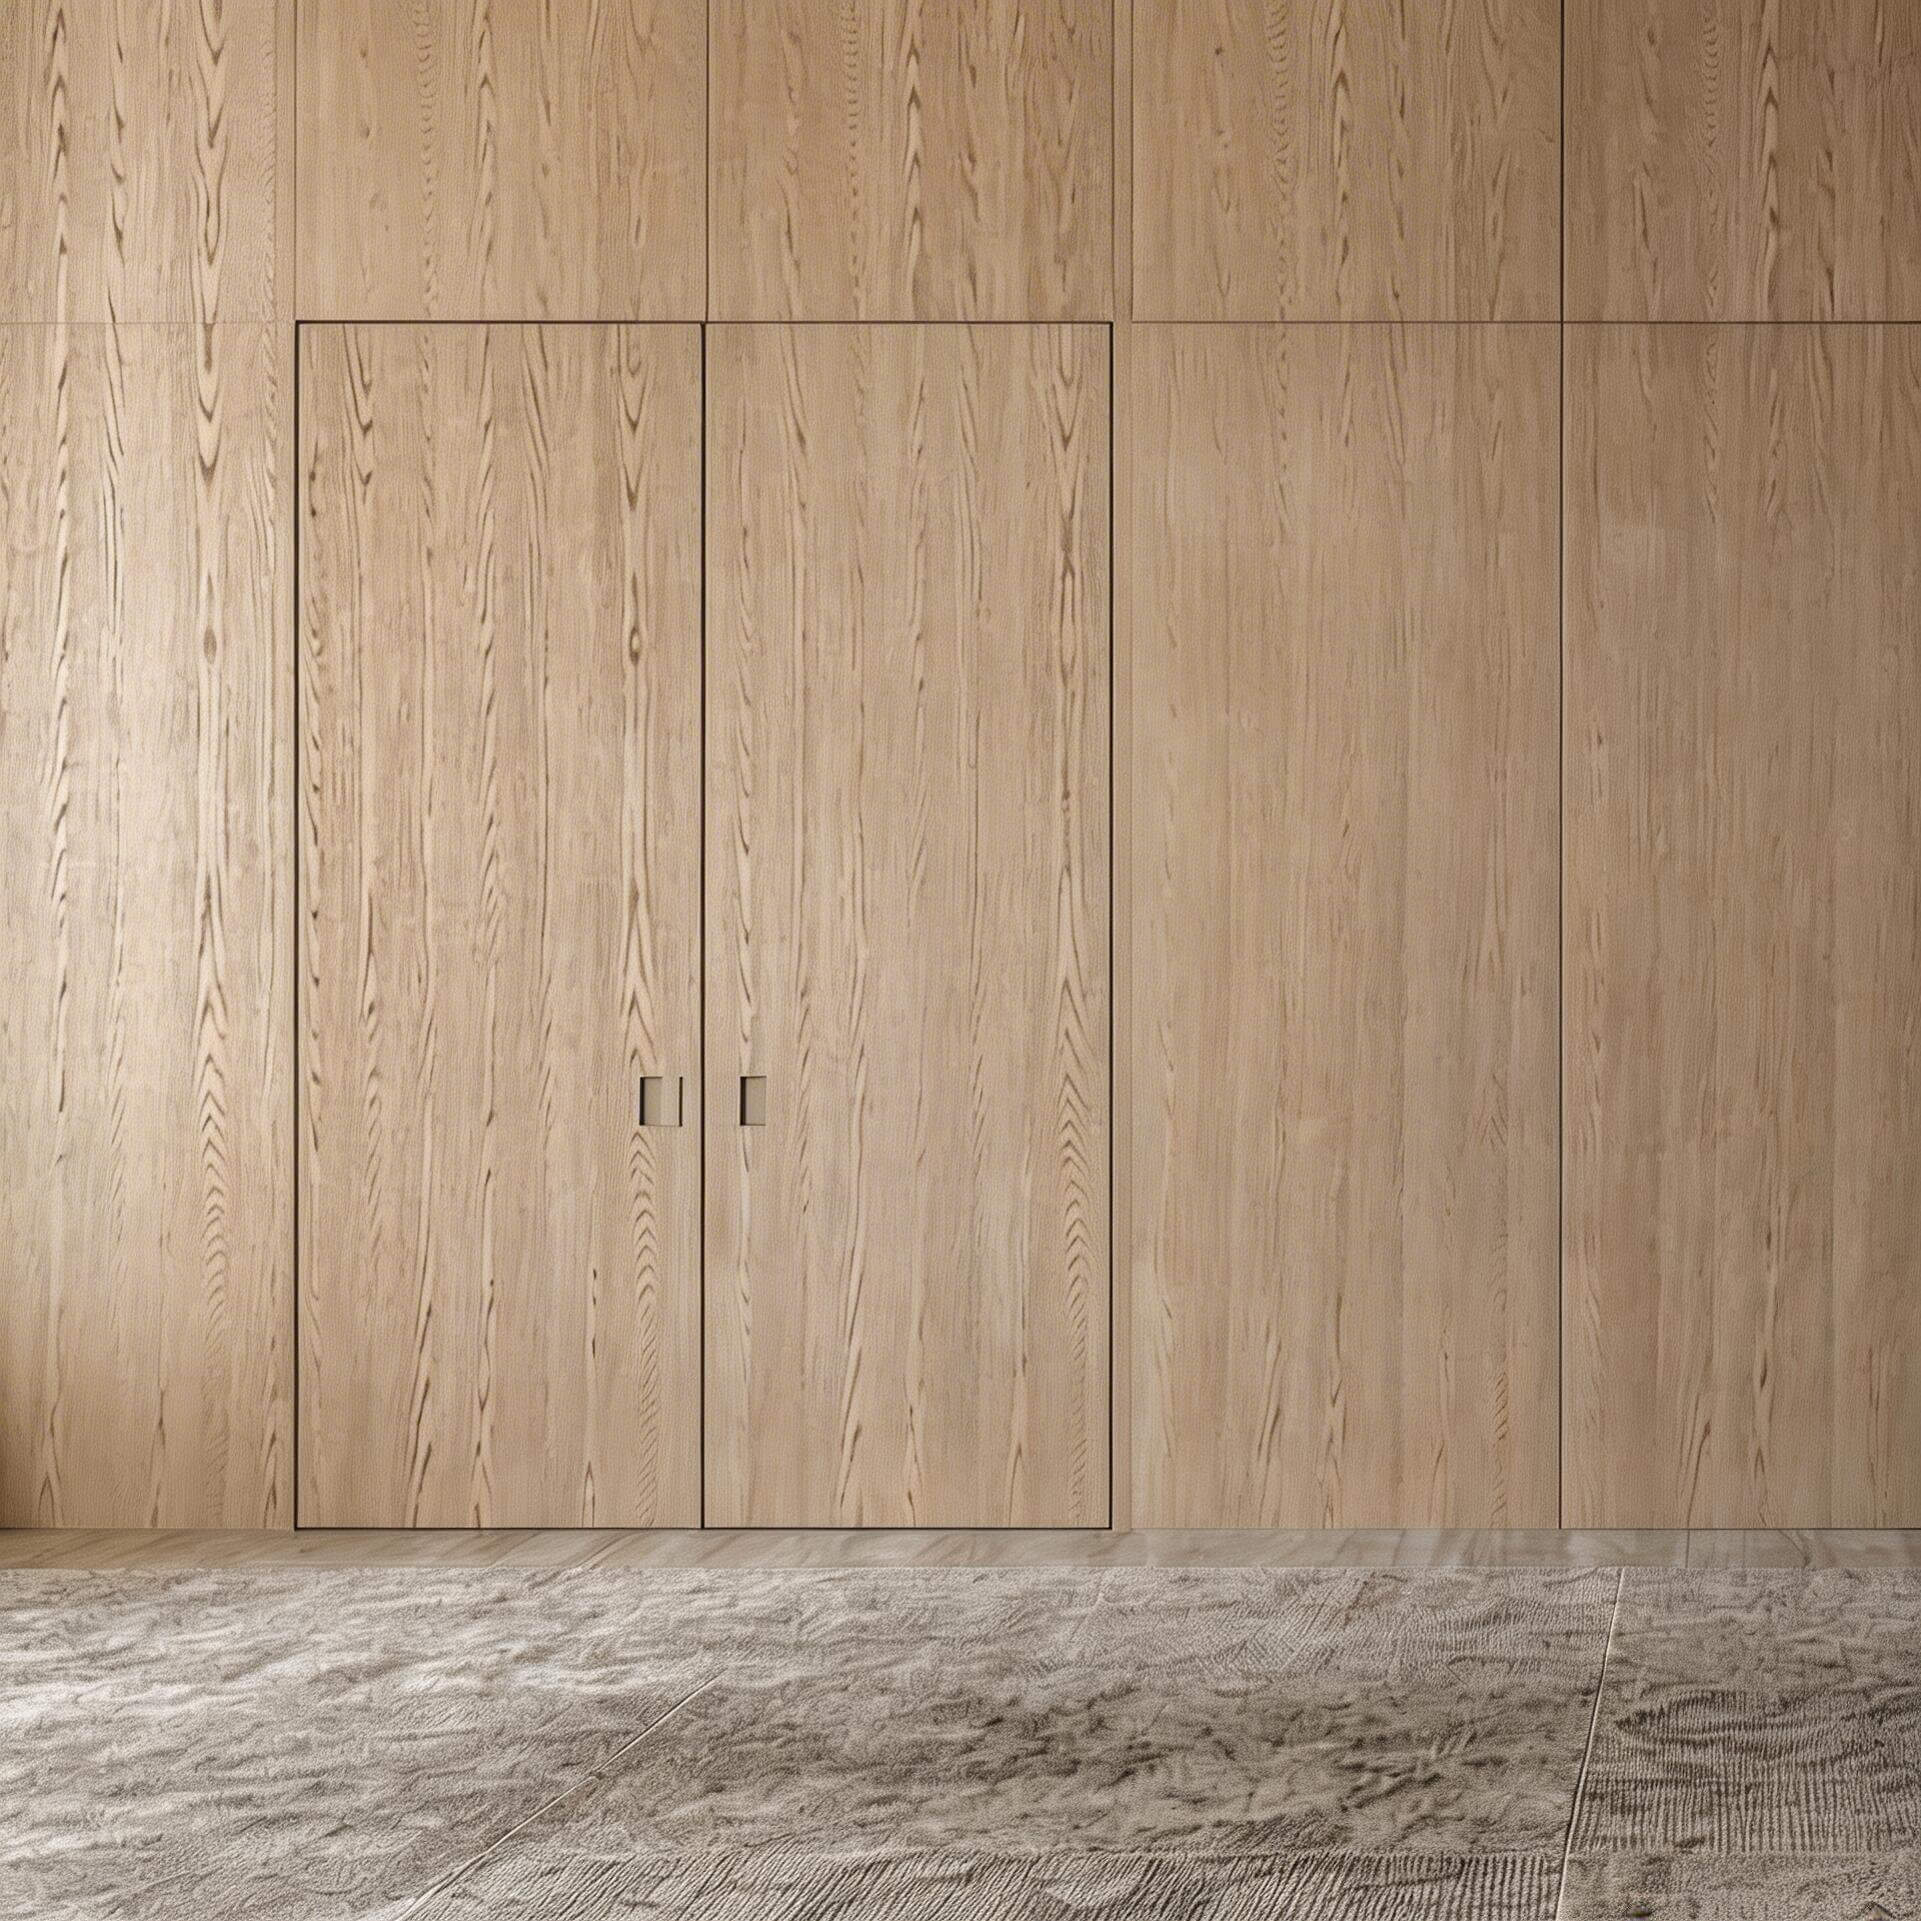
Frameless door and wall integration
This ingenious design approach in the whole-house prefabricated wall system seamlessly integrates interior doors with the wall surface both visually and physically, eliminating the protrusion of traditional door casings. The gaps are extremely narrow and uniformly even, making the door appear as an invisible opening and creating a smooth, continuous overall aesthetic.
Frameless door and wall integration
This ingenious design approach in the whole-house prefabricated wall system seamlessly integrates interior doors with the wall surface both visually and physically, eliminating the protrusion of traditional door casings. The gaps are extremely narrow and uniformly even, making the door appear as an invisible opening and creating a smooth, continuous overall aesthetic.
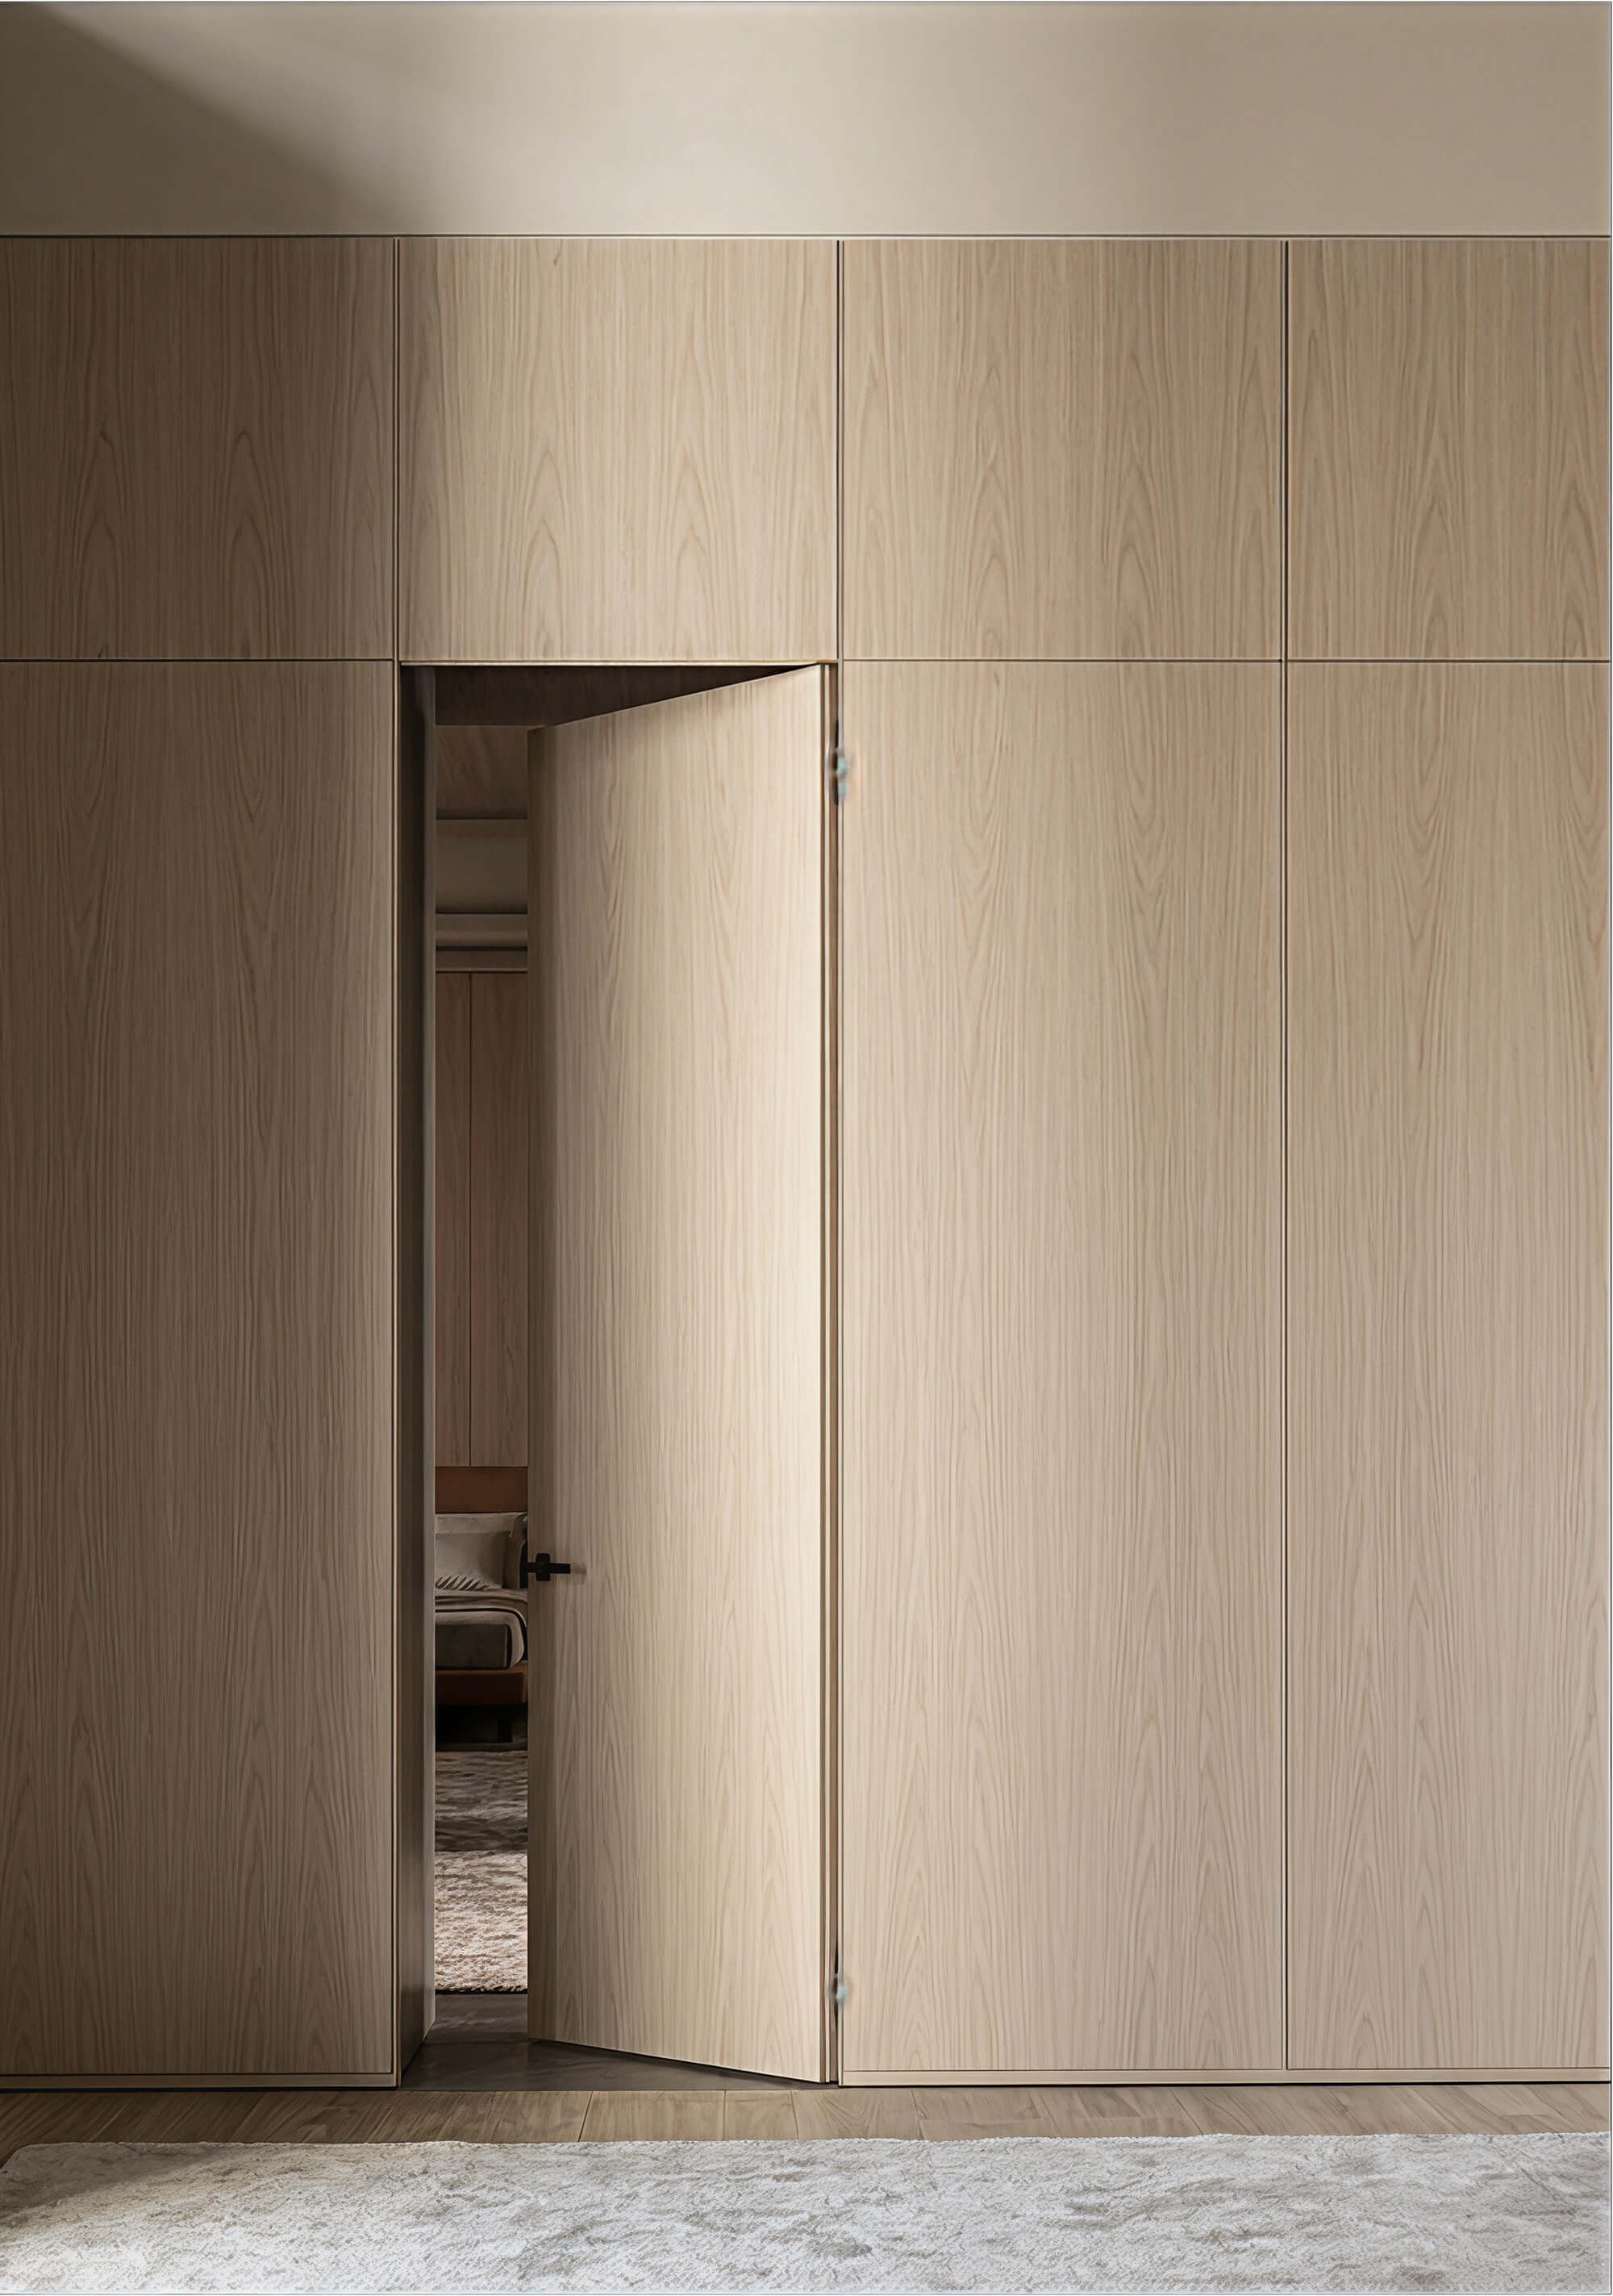
Intentional gap design concept
Intentional joint spacing represents a more scientific and more mainstream advanced craftsmanship. Compared with pursuing a seamless effect that is difficult to maintain, the system uses refined finishing strips or design joints (V/U-shaped) to cleverly absorb material deformation and construction tolerances, elevating them into the essence of the design language.
Intentional gap design concept
Intentional joint spacing represents a more scientific and more mainstream advanced craftsmanship. Compared with pursuing a seamless effect that is difficult to maintain, the system uses refined finishing strips or design joints (V/U-shaped) to cleverly absorb material deformation and construction tolerances, elevating them into the essence of the design language.
Recommend
Recommend
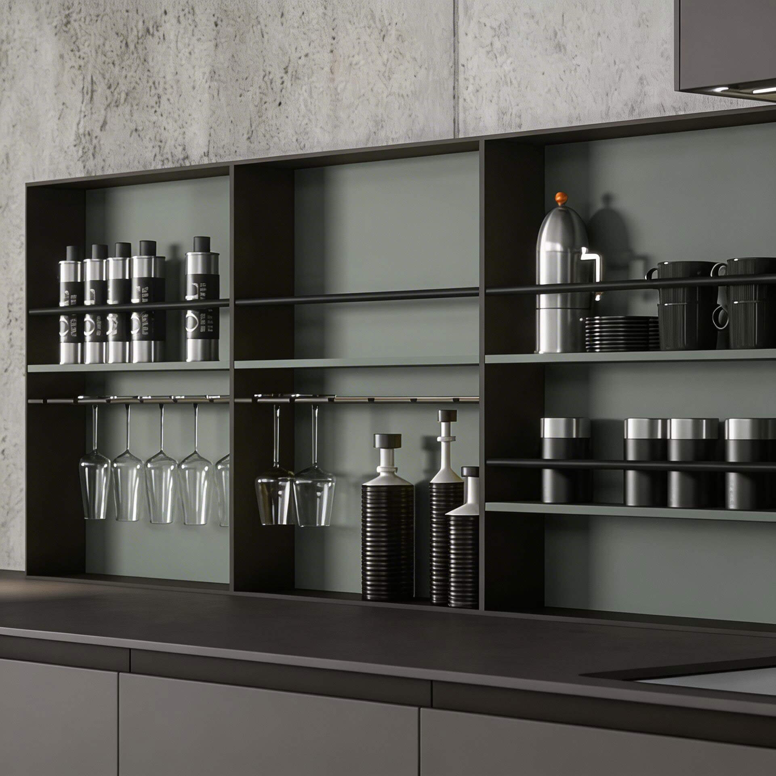
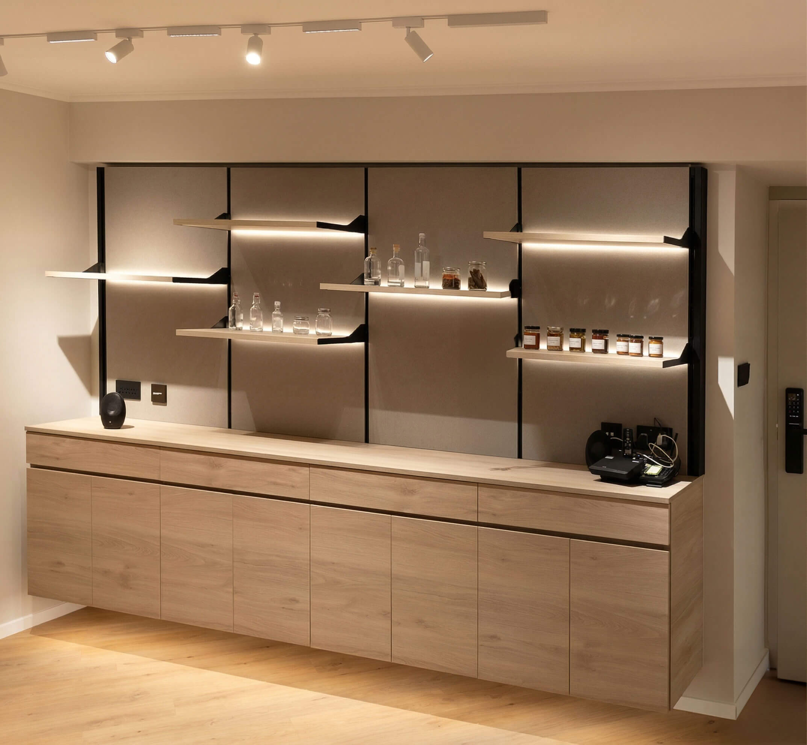
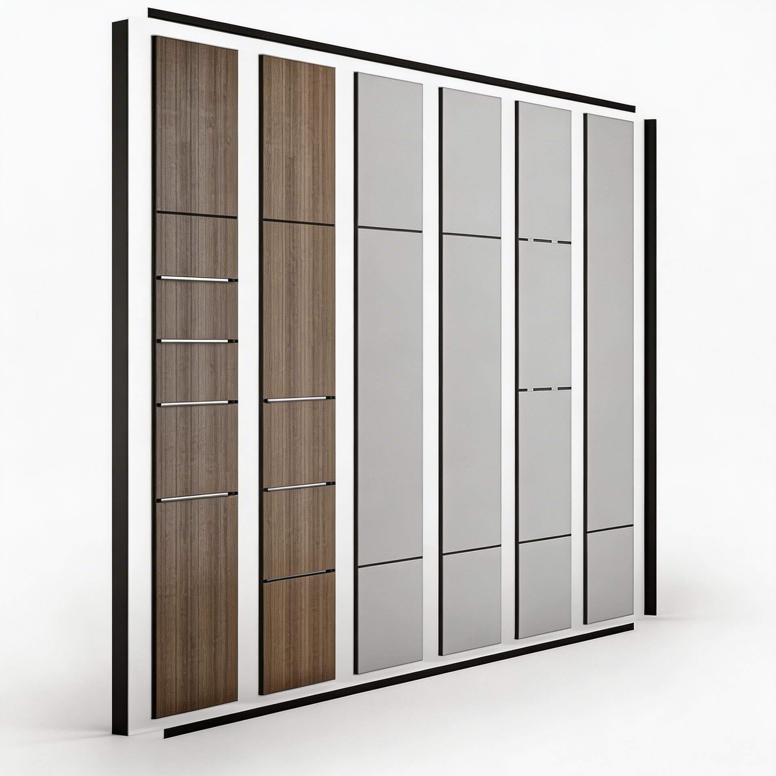
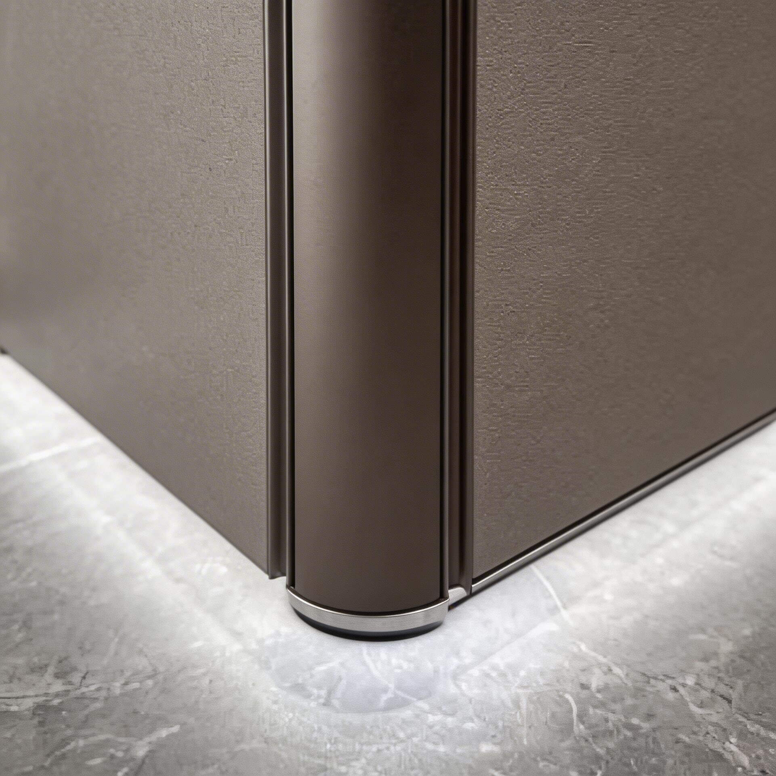
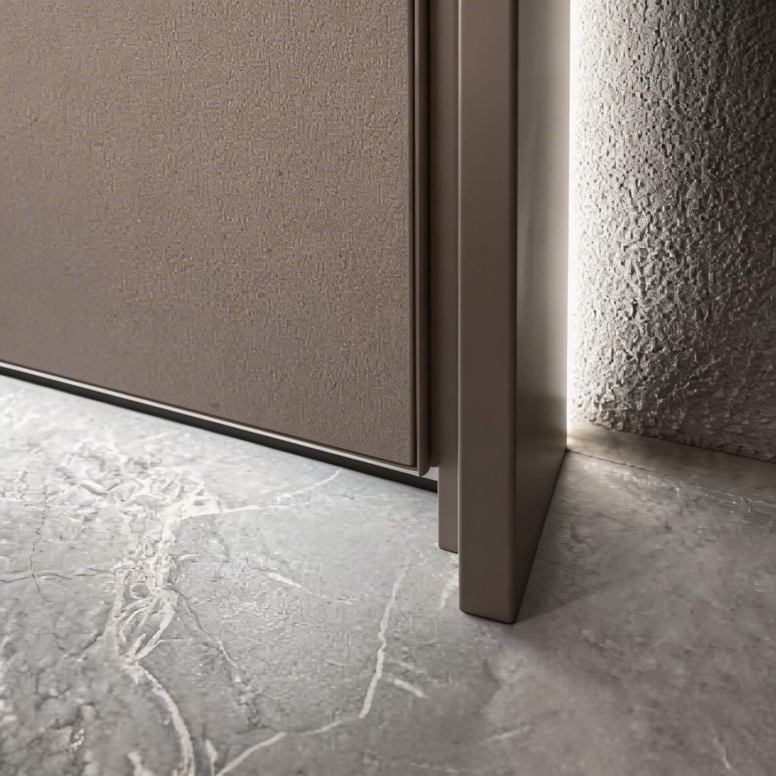
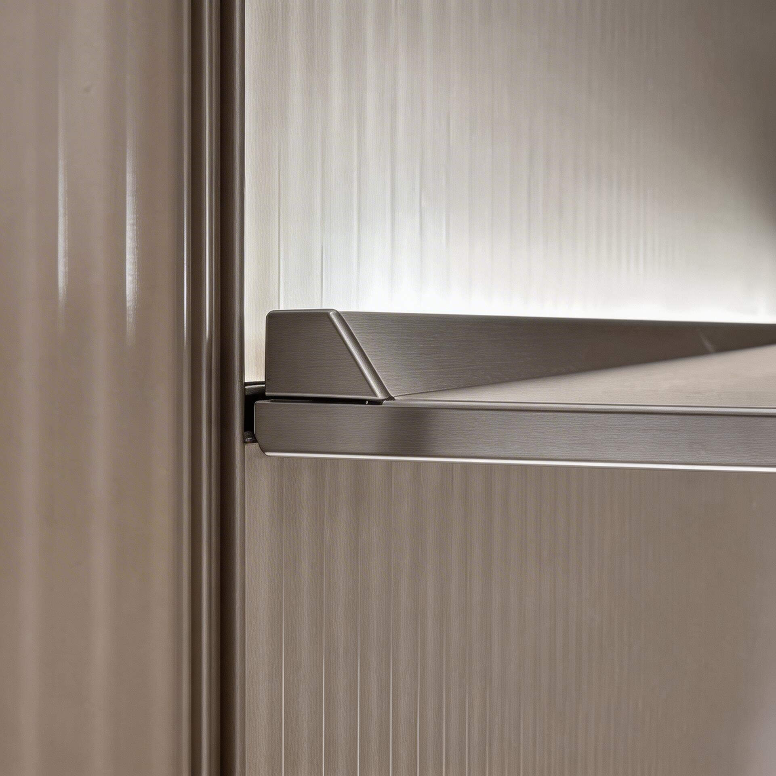
Wall Style Options
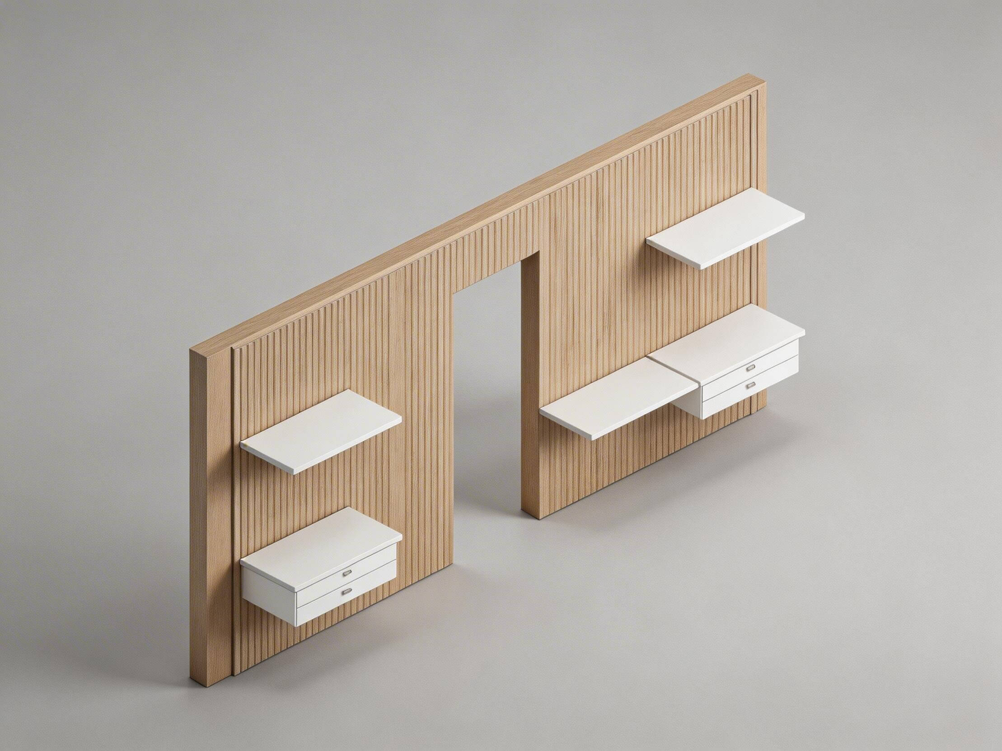
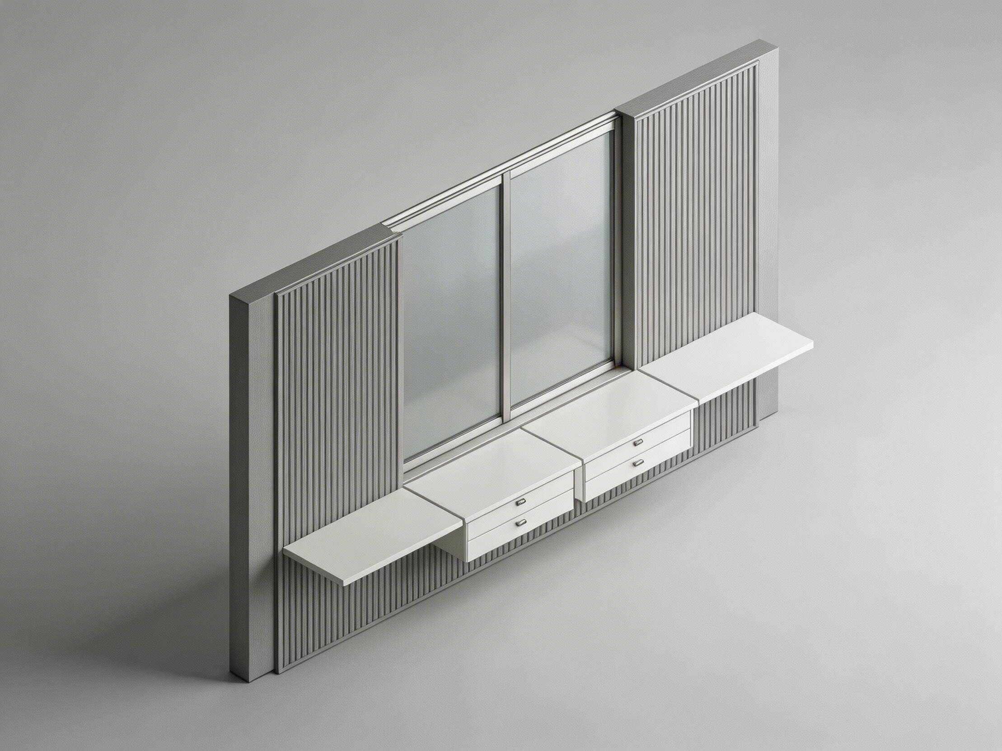
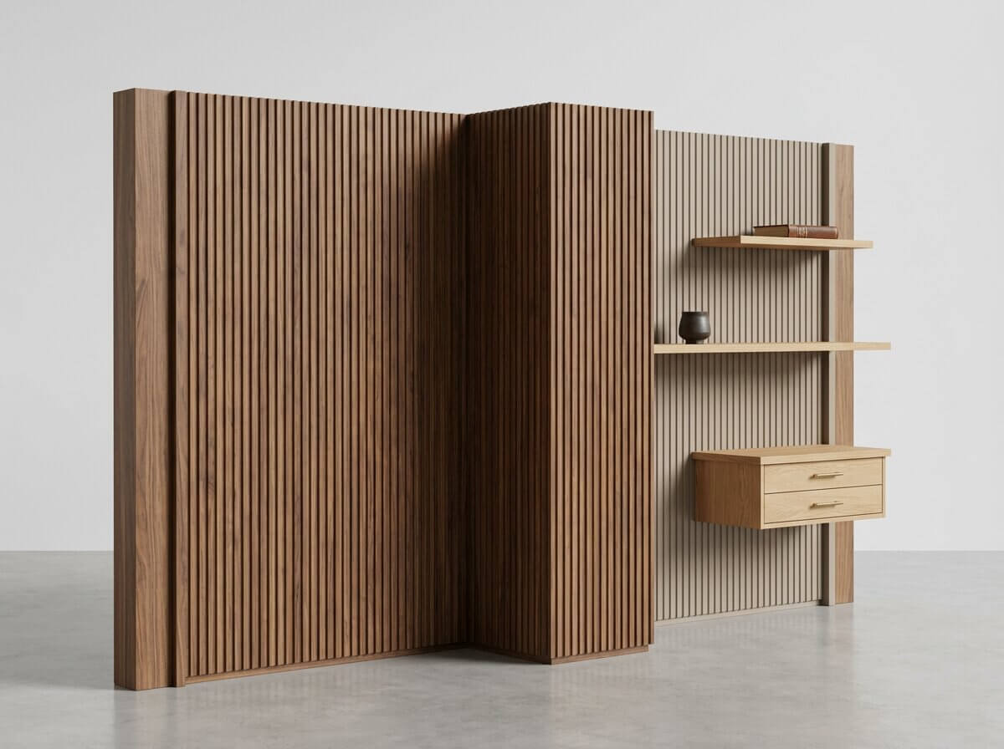
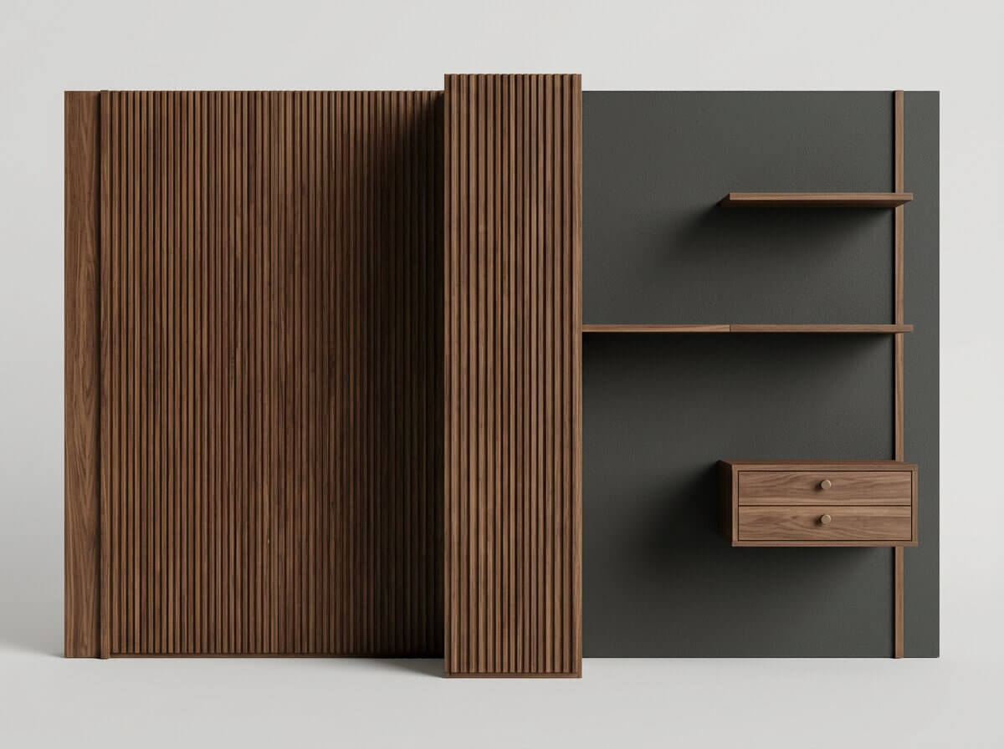
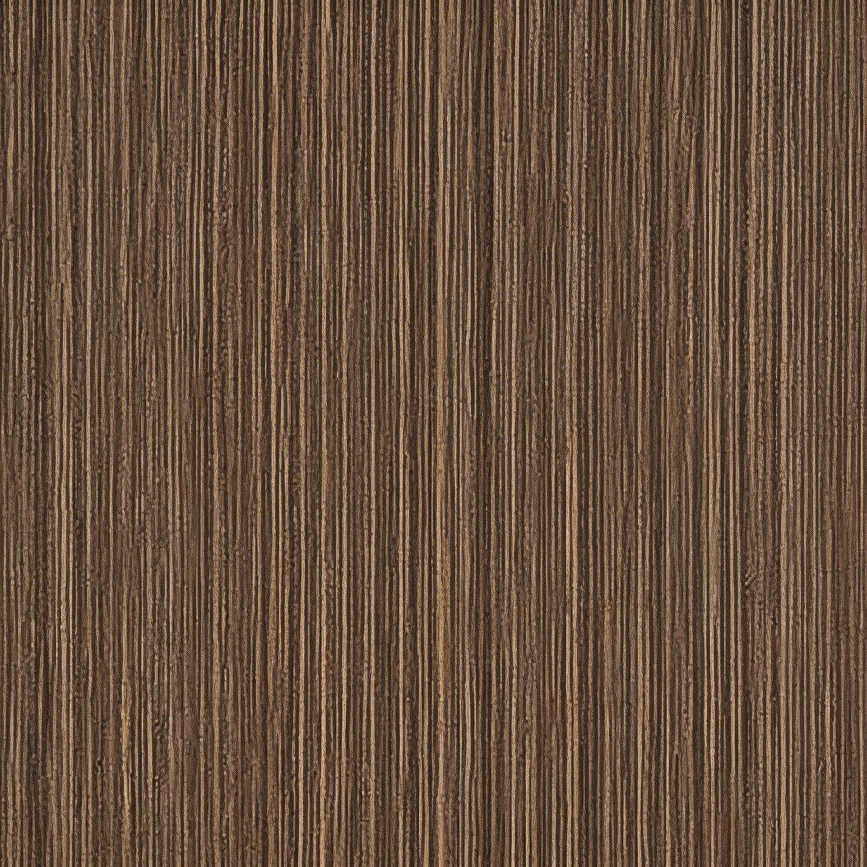
WPC Finish Options
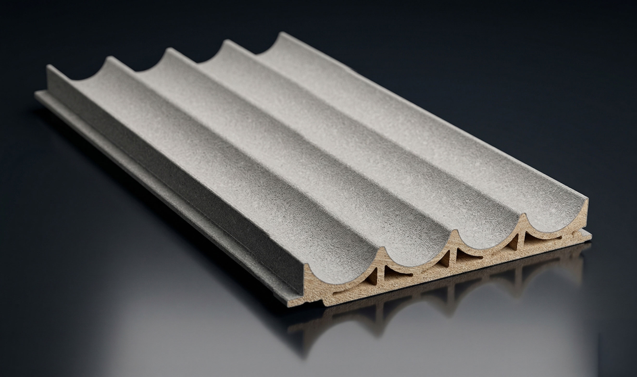
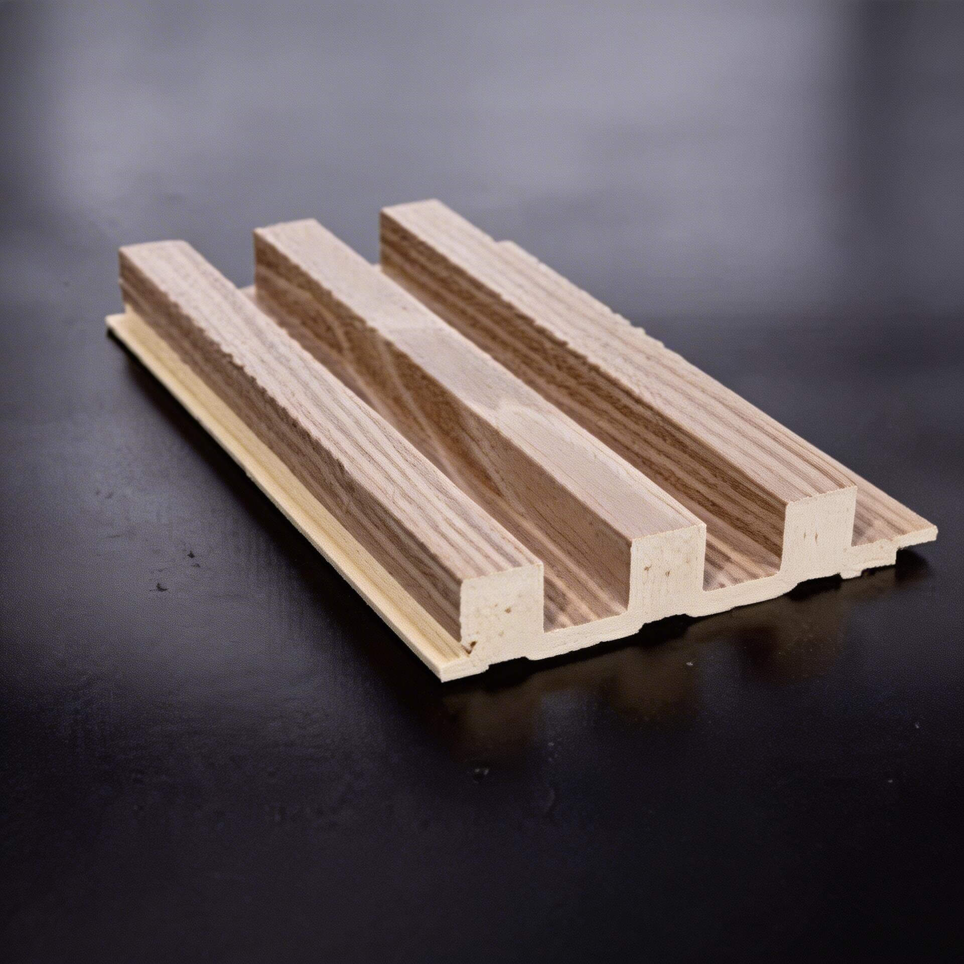
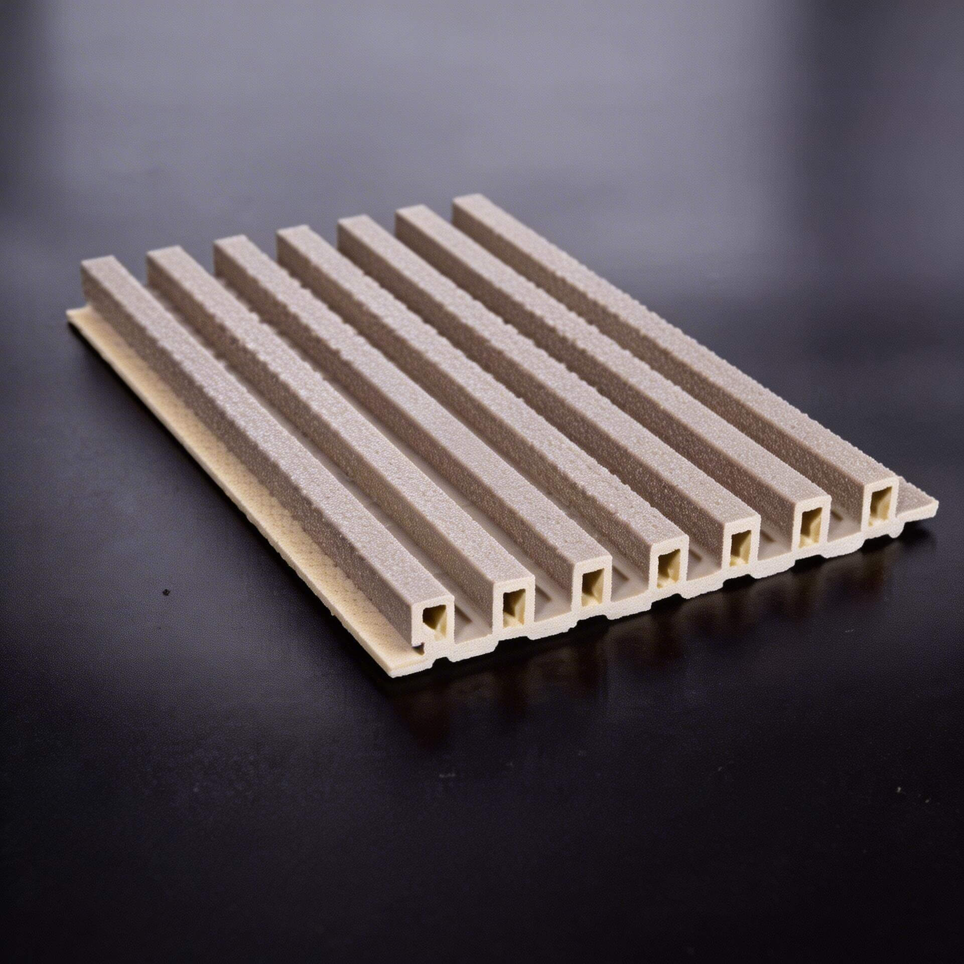
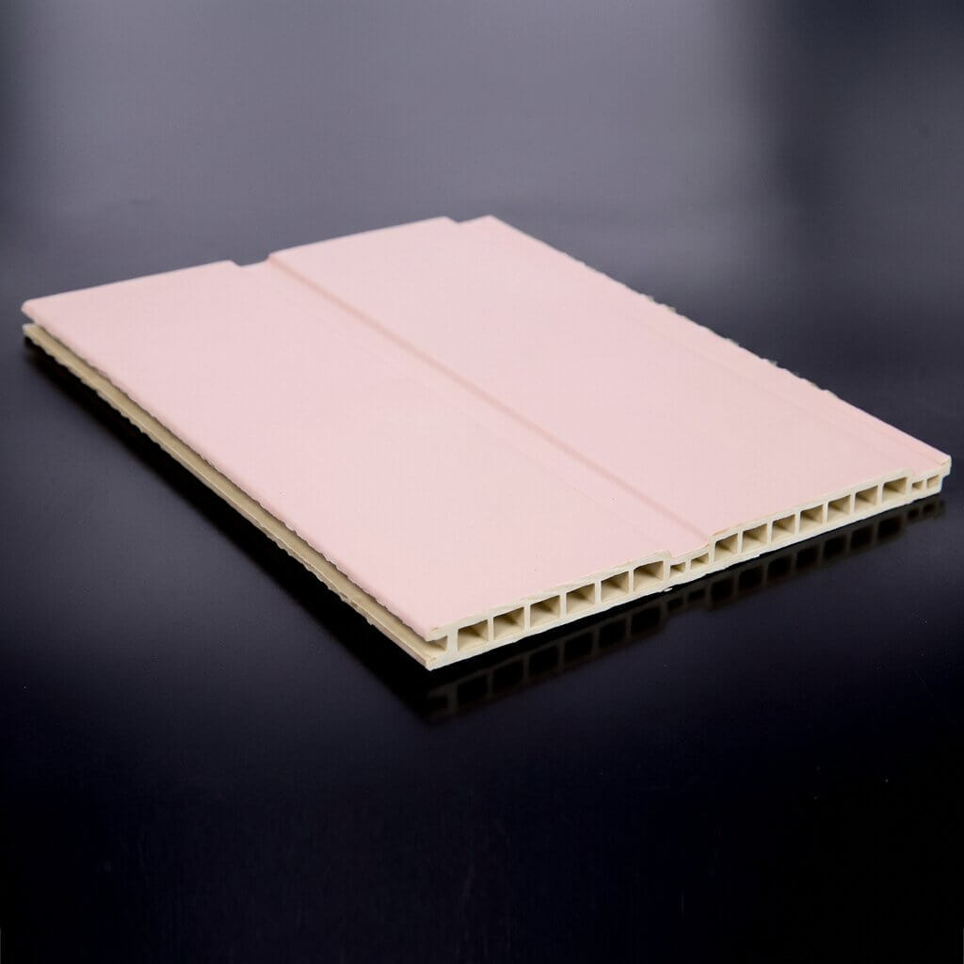
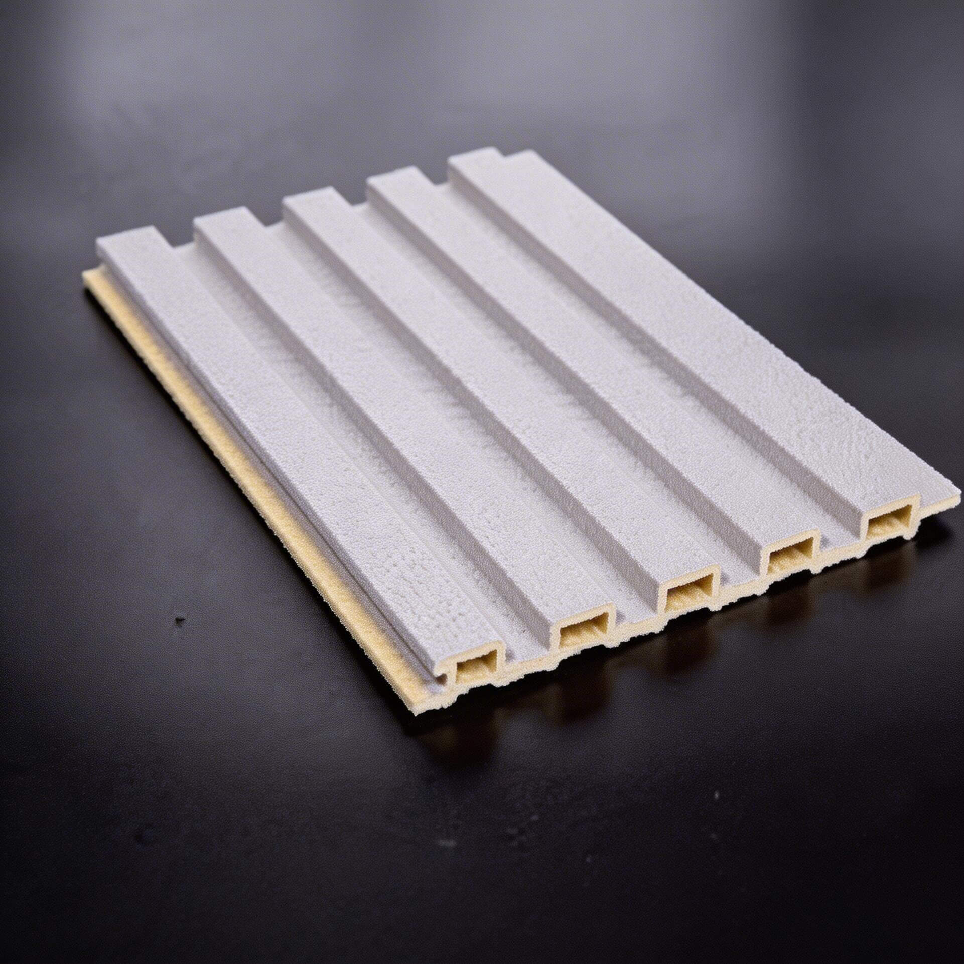
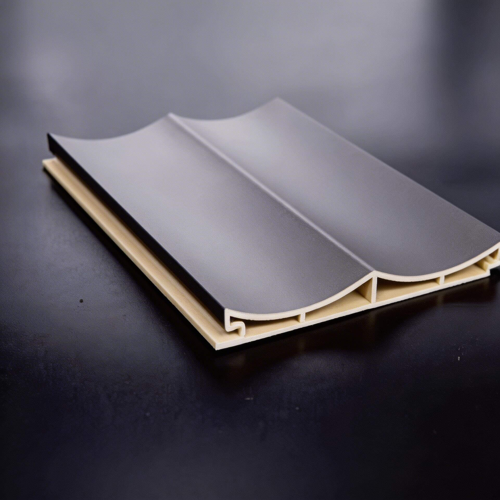
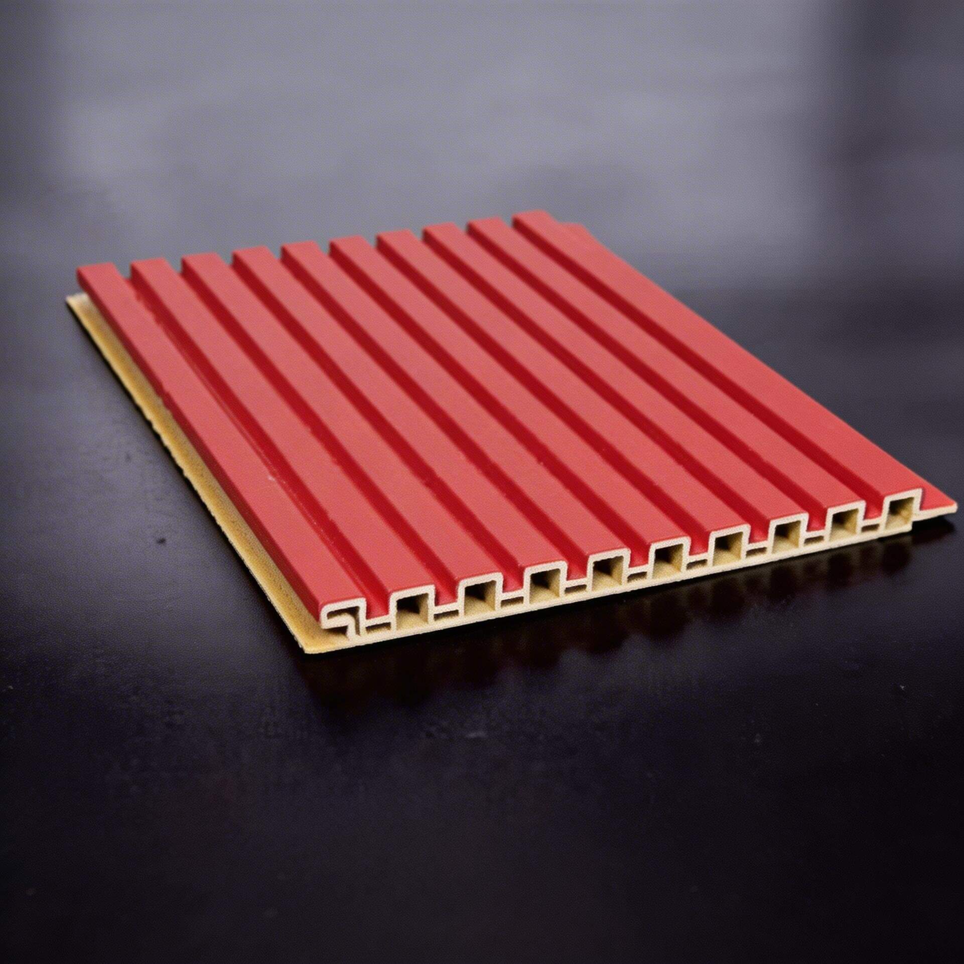
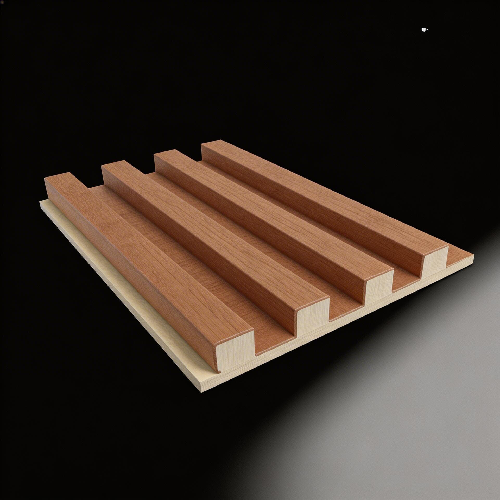
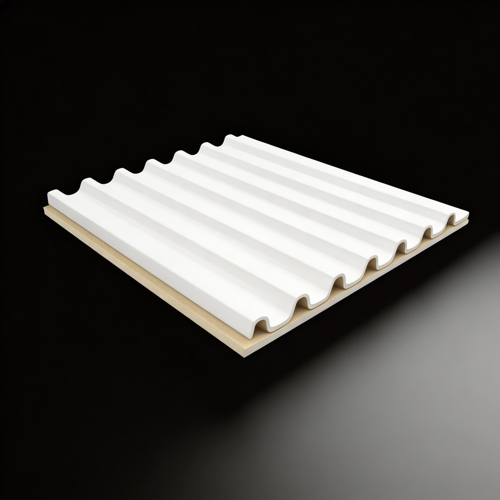
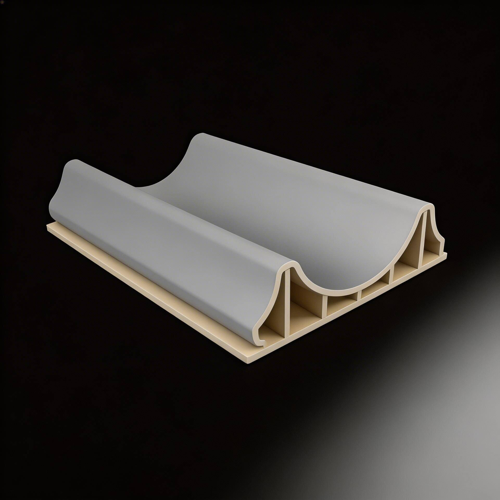
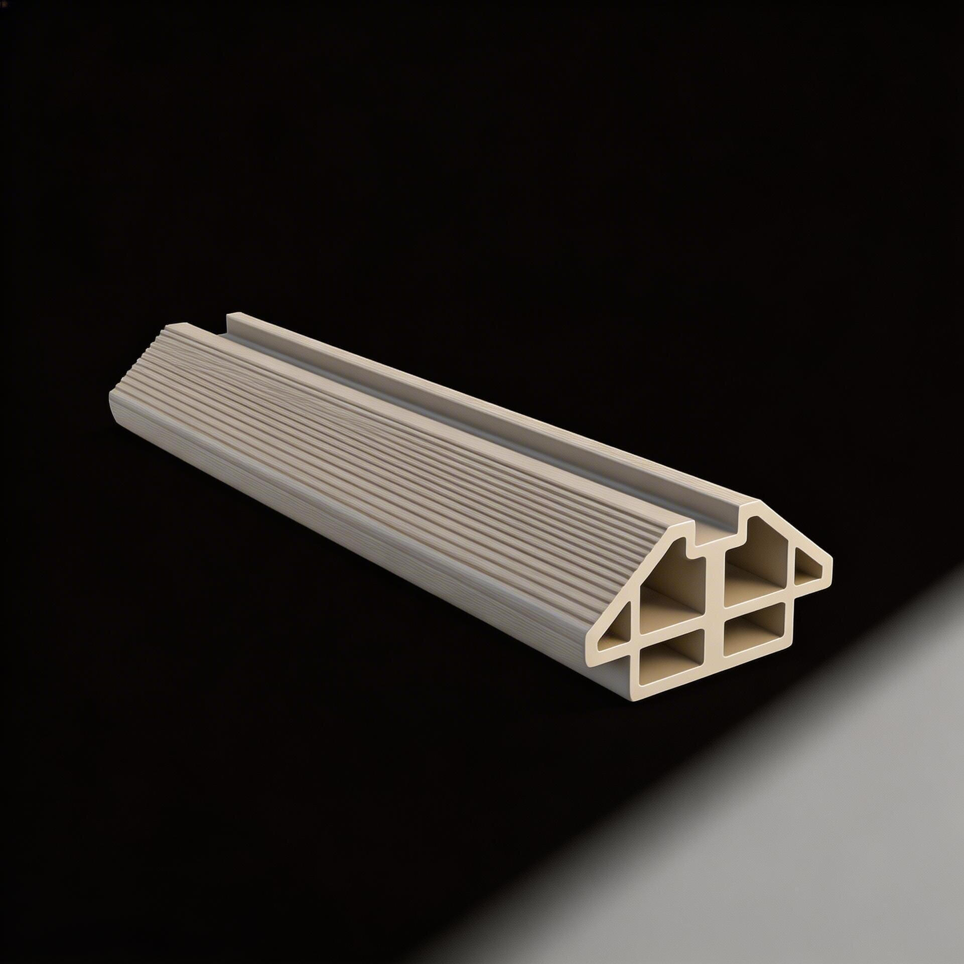
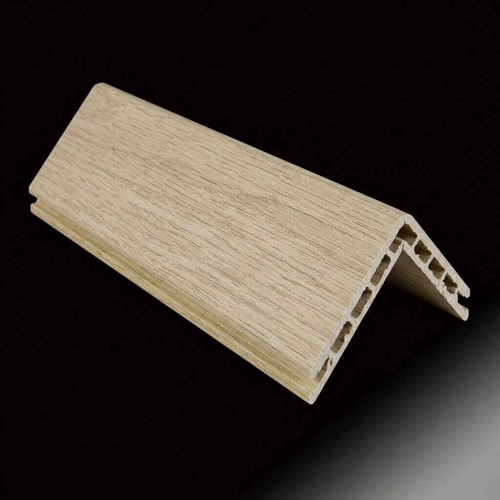
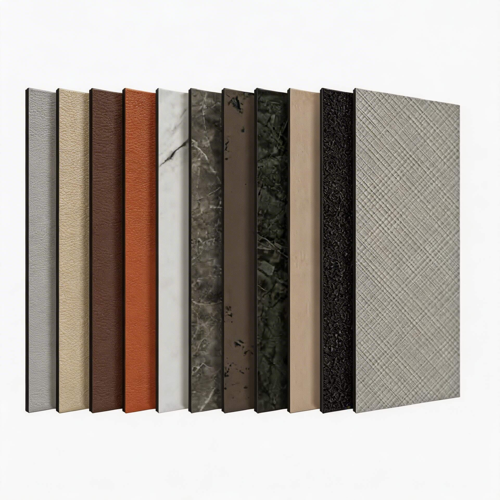
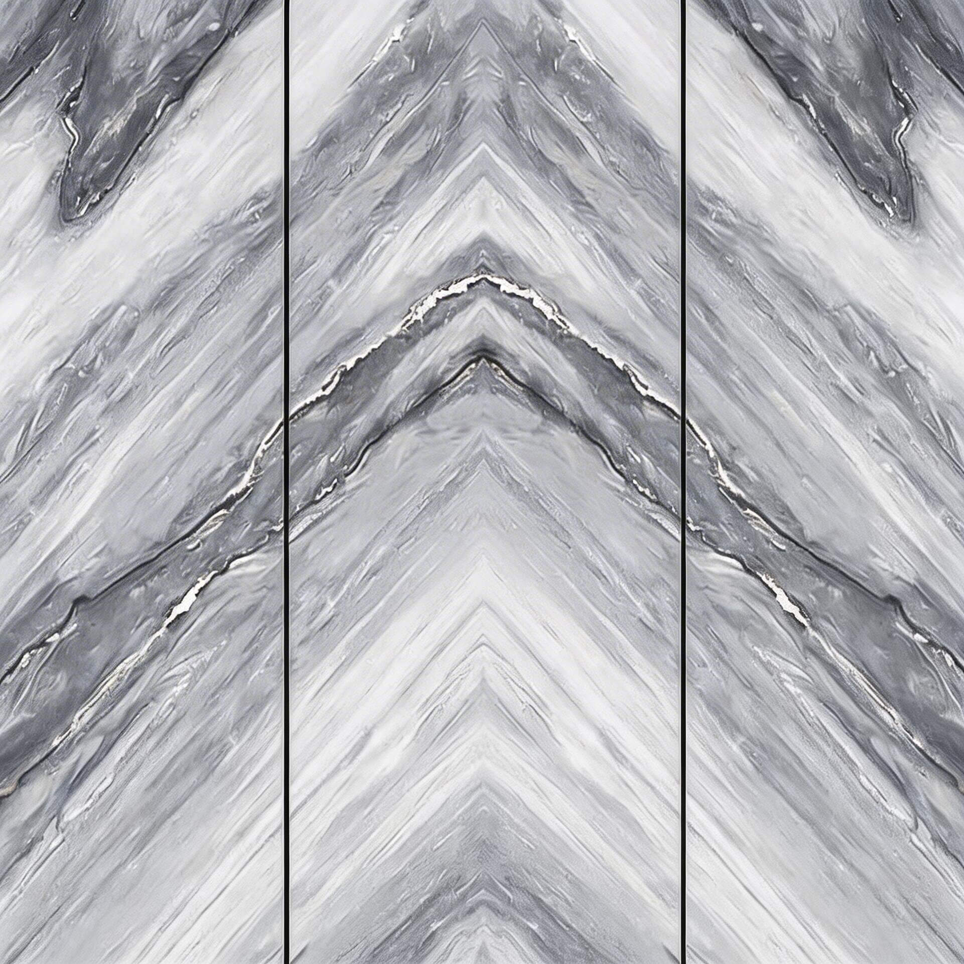
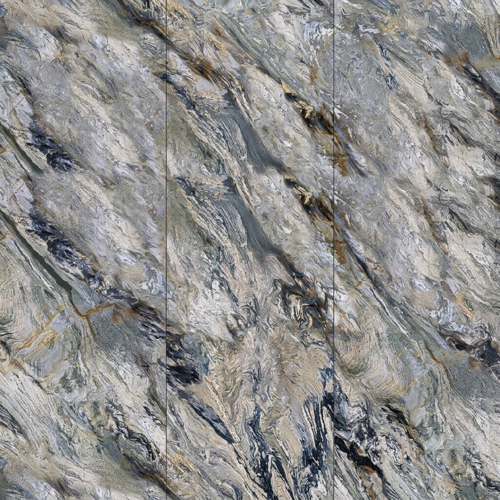
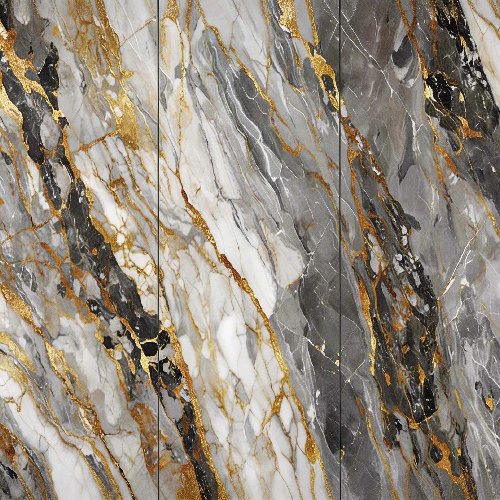


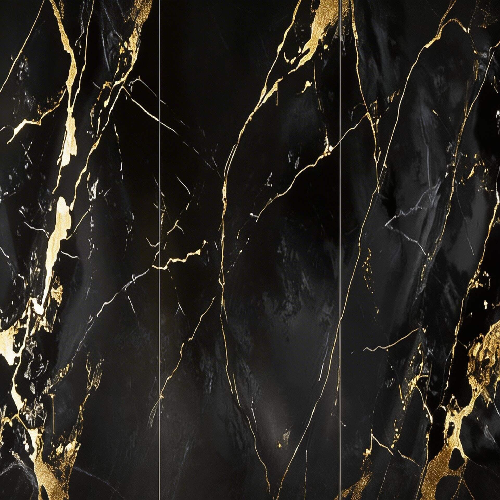
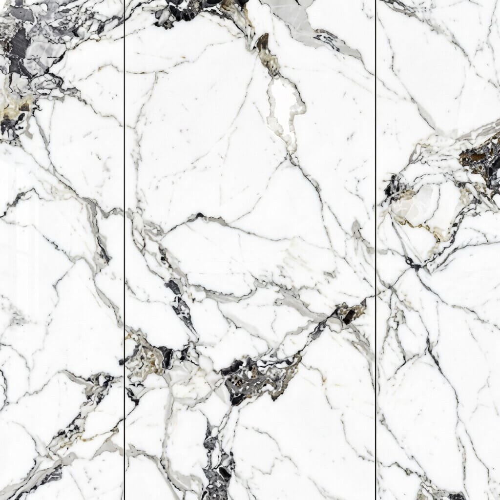

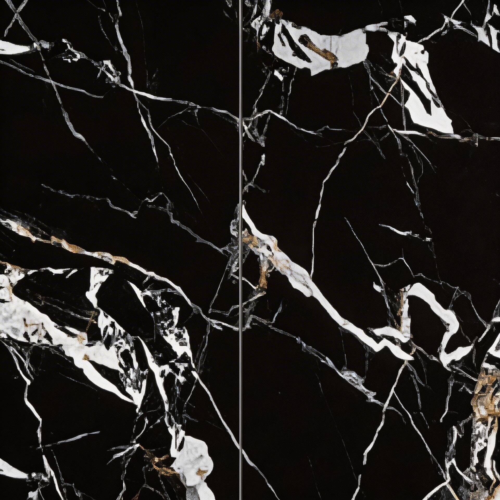
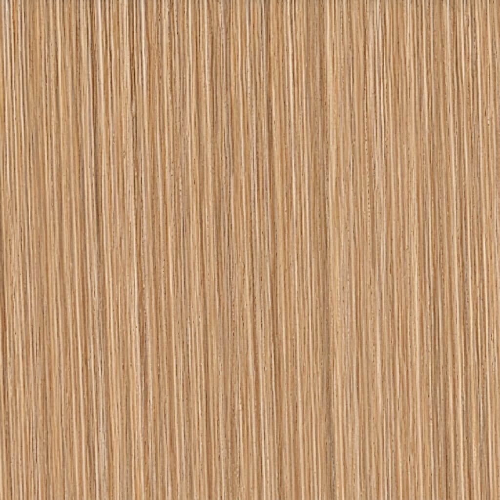
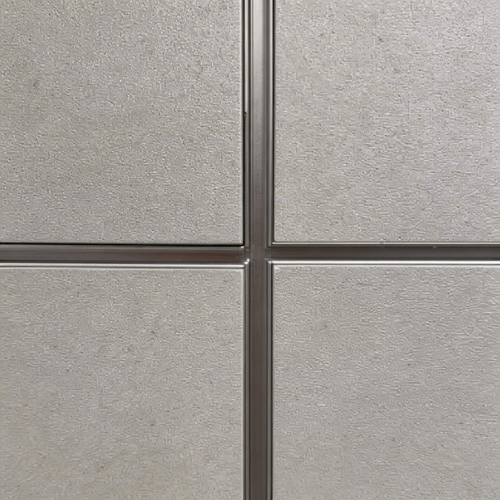
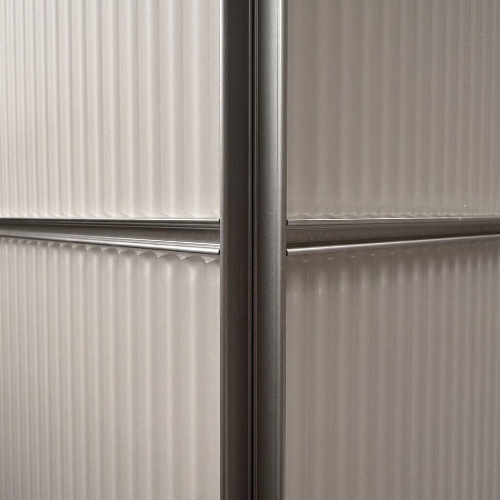
Profile Style Options
More style options
For more design styles, colors, and textures, please refer to the complete product catalog.
More style options
For more design styles, colors, and textures, please refer to the complete product catalog.
More style options
For more design styles, colors, and textures, please refer to the complete product catalog.
Supports custom solutions
We offer custom modules and patterns for factory-direct production and a unique room design.
Supports custom solutions
We offer custom modules and patterns for factory-direct production and a unique room design.
Supports custom solutions
We offer custom modules and patterns for factory-direct production and a unique room design.
Preview Product in Your Space
Use the Oodles Smart AI tool to upload photos and instantly preview MIS products in your space. See the final result — no guesswork.
Try Oodles Smart now
Preview Product in Your Space
Use the Oodles Smart AI tool to upload photos and instantly preview MIS products in your space. See the final result — no guesswork.
Try Oodles Smart now
Use Cases
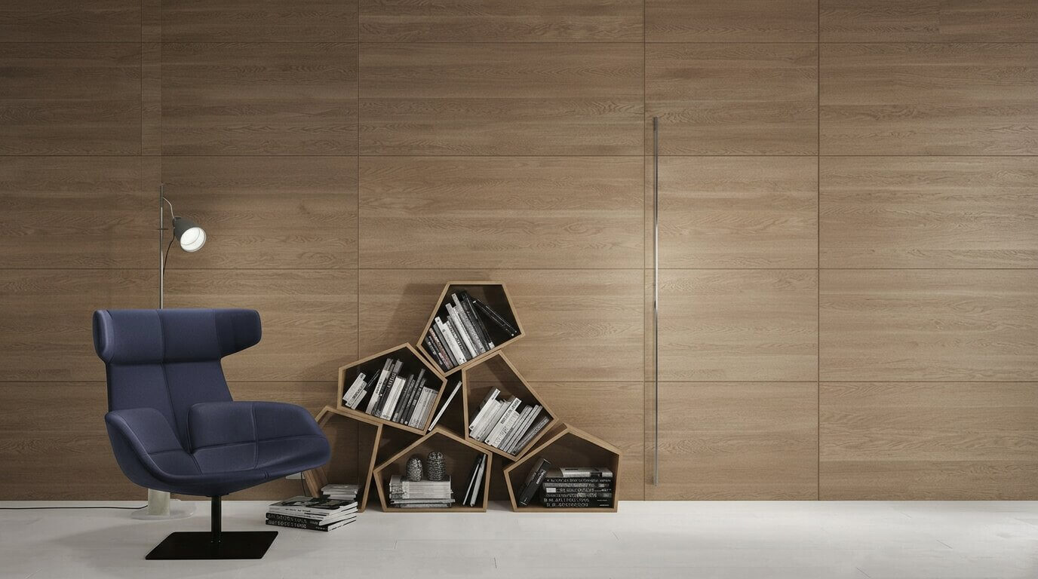
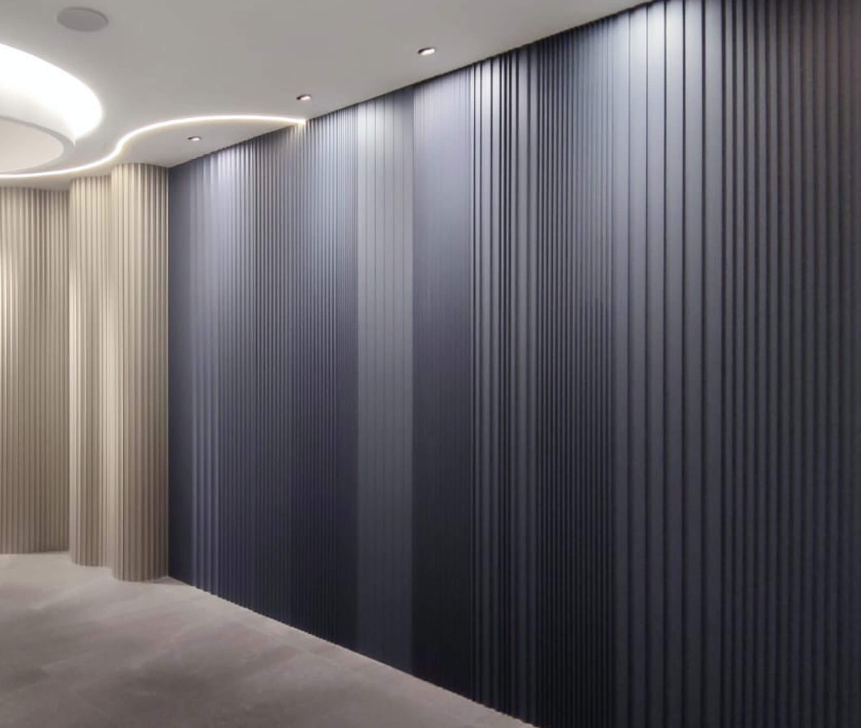
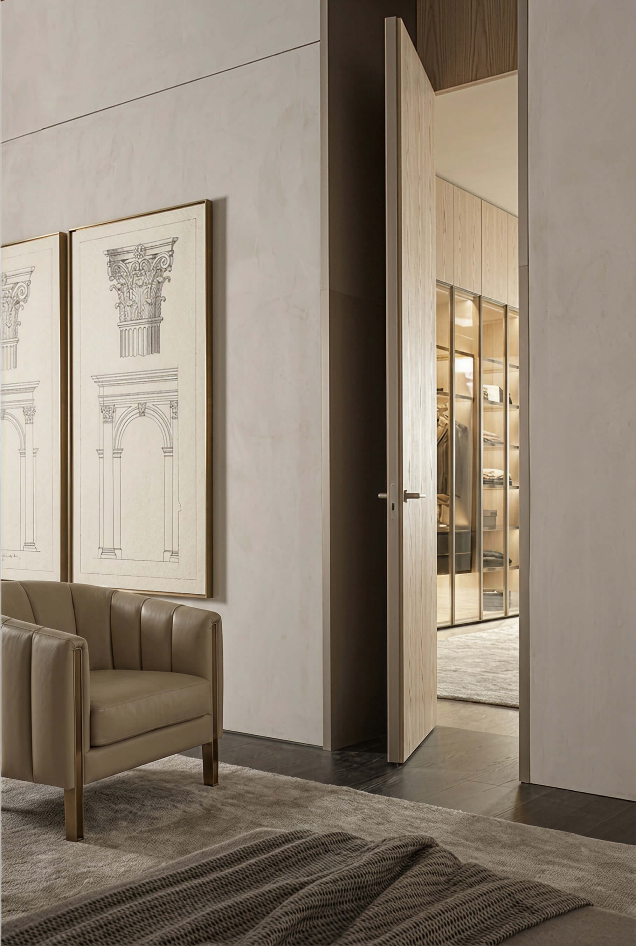
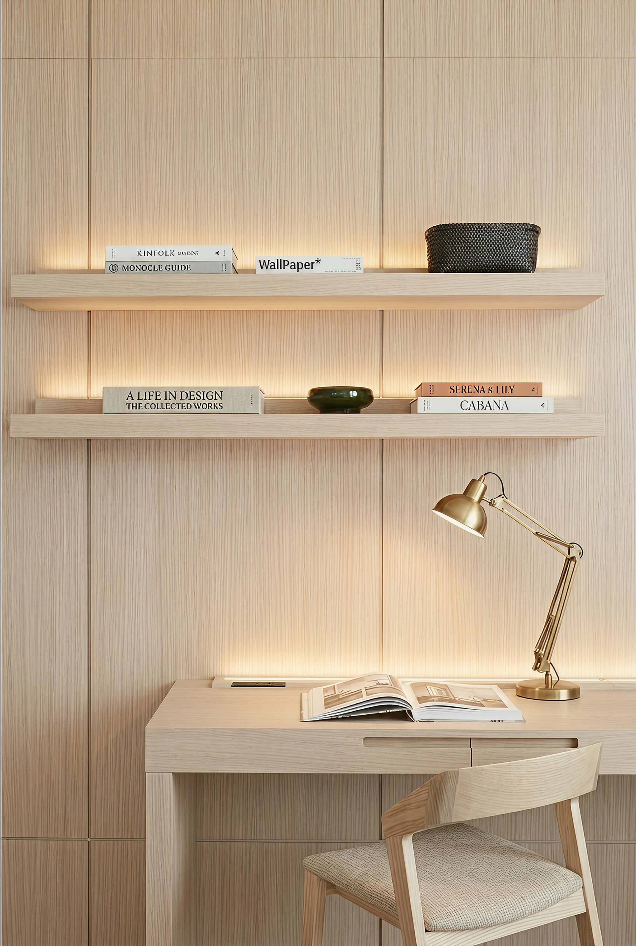
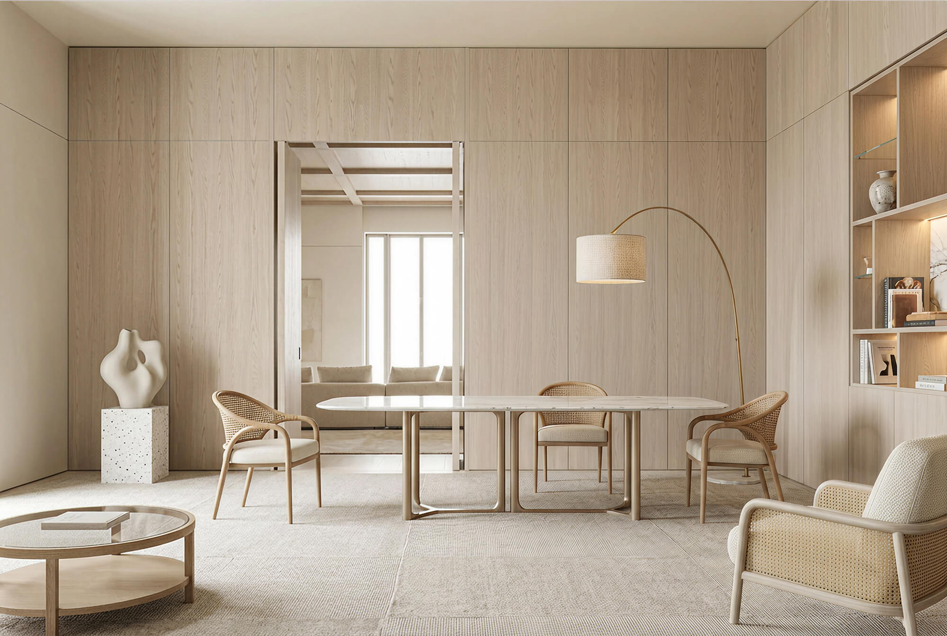
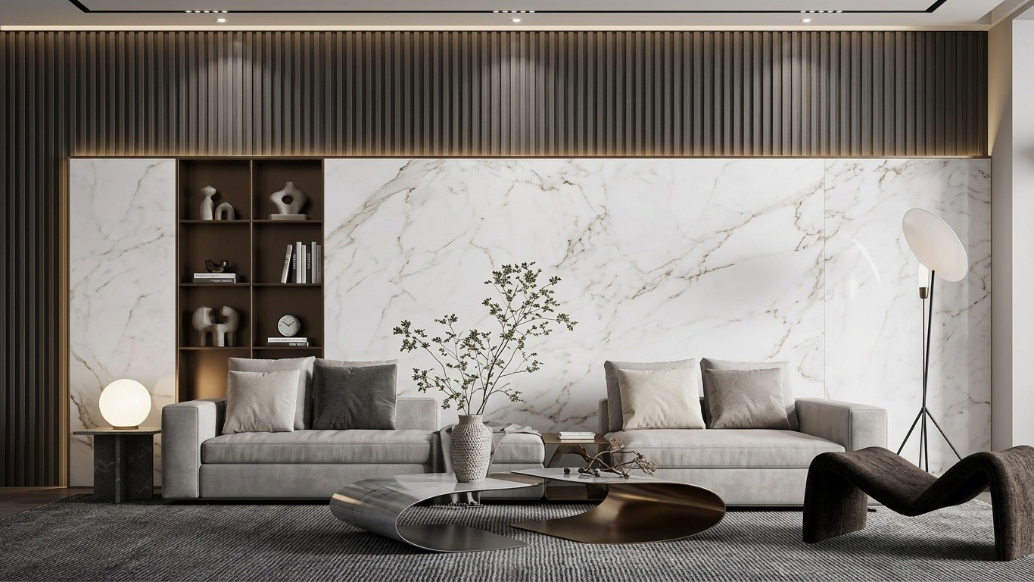
Suitable for all sectors: residential, commercial, industrial, and public institutions
Suitable for all sectors: residential, commercial, industrial, and public institutions
Certification








Certification
Certification
Unlock full-home modular system solutions
Our experts provide detailed product information, finish samples, and solution plans.
Launch a whole-home prefabricated system solution
Our professional team can provide you with detailed product information, finish samples, and application solutions.

MODULAR INTERIOR SYSTEM
+852 2562 0392
+852 9729 7351
op@one-production.com.hk
2/F, Tung Lee Industrial Building, 9 Lai Yip Street, Kwun Tong, Kowloon
© 2026 MESO Modular Interior System Copyright. All rights reserved.
MODULAR INTERIOR SYSTEM
+852 2562 0392
+852 9729 7351
op@one-production.com.hk
2/F, Tung Lee Industrial Building, 9 Lai Yip Street, Kwun Tong, Kowloon
© 2026 MESO Modular Interior System Copyright. All rights reserved.
MODULAR INTERIOR SYSTEM
+852 2562 0392
+852 9729 7351
op@one-production.com.hk
2/F, Tung Lee Industrial Building, 9 Lai Yip Street, Kwun Tong, Kowloon
© 2026 MESO Modular Interior System Copyright. All rights reserved.